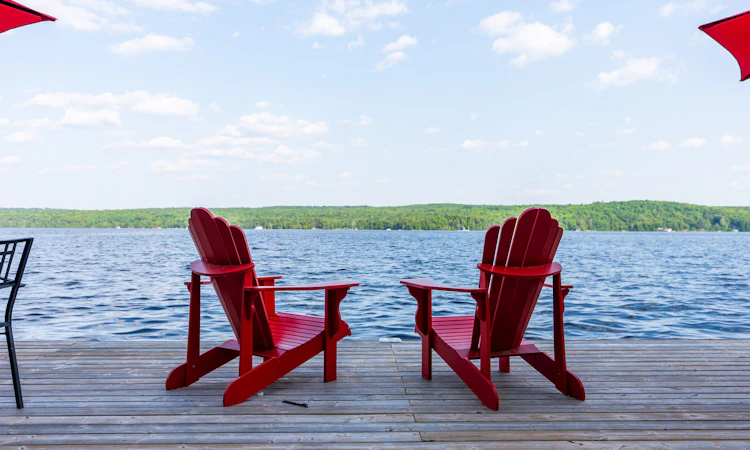
For Sale: 319-12 Bigwin Island, Lake of Bays, ON - REW
Boost your listing
Listing featured. Your listing will be featured on REW.
View featured placement
$448,000
2 bd • ba • sf • Apt/Condo

12 Bigwin Island 319Lake of Bays, ON, P0B 1A0

  • 2 Bed
  • Bath
  • Sqft
  • Apt/Condo

About this home

Set on the iconic shores of Lake of Bays, Bigwin Island is a place where history, nature, and refined lakeside living come together in a way few destinations can offer. Once home to a celebrated resort that welcomed distinguished guests from across North America, the island still carries that sense of legacy, now reimagined for a more private and effortless lifestyle. Residence 319 offers an expansive and rarely available layout, creating a true sense of space that is often hard to find in cottage country. With two bedrooms and two bathrooms, this top floor end unit provides both comfort and privacy, ideal for hosting family and friends or simply enjoying quiet weekends surrounded by nature. Large windows invite in natural light and frame peaceful views, while the generous footprint allows for relaxed, easy living without compromise. Life on Bigwin Island is about simplicity and connection. No cars, just walking paths, golf cart rides, and the rhythm of the lake. Days are spent boating, swimming, and soaking in the sun through the warmer months, while fall brings vibrant colours and crisp air. In winter, the island transforms into a serene escape perfect for snowshoeing, skating, and snowmobiling, offering a true four season experience that feels both peaceful and invigorating.Designed for those who value ease and a lock and leave lifestyle, this is a place where your time is spent enjoying the lake, not maintaining it. Whether you are seeking a weekend retreat or a place to gather year round, this is an opportunity to be part of something truly special on one of Muskoka's most storied islands.
Listing courtesy of Engel & Volkers
Listed by: Jodie Jakobczak, ENGEL & VOLKERS TORONTO CITY

Home facts and features

Price details
List Price
Home facts
Bedrooms
2
Full Bathrooms
Parking Spaces
50
Property Type
Apt/Condo
Exterior Finish
Heating Type
Wood, Baseboard
Agent details
Primary Agent
Primary Broker
ENGEL & VOLKERS TORONTO CITY
Listing details
Days on REW
160 Days
MLS® Number
X13014596
Source
Engel & Völkers
Board
Toronto Real Estate Board
Is this your listing? Help it to stand out.

Mortgage Calculator

Estimated Payments
Purchase Price
Mortgage Total
Down Payment
Amortization
25 Years
Interest Rate
3.99%

Connect with our mortgage partner

Frank Mortgage

Frank Mortgage

Canada's No Fee Mortgage Marketplace

Online mortgage broker offering quick and simple access to Canada's top lenders – compare rates and complete your mortgage in a secure online environment

Connect with a mortgage expert

The displayed rates are provided as guidance only, are not guaranteed, or are to be considered an approval of credit. Approval will be based solely on your personal situation. You are encouraged to speak with a Mortgage Professional for the most accurate information and to determine your eligibility.

Property Insights

École Primaire Onslow (Onslow)
  • n/a
  • -
  • In Catchment
École De La Vallée-Des-Voyageurs (Sainte-Marie)
  • n/a
  • -
  • In Catchment
École Au Coeur-Des-Collines (Sainte-Cécile)
  • n/a
  • -
  • In Catchment
École De La Vallée-Des-Voyageurs (Notre-Dame-De-La-Joie)
  • n/a
  • -
  • In Catchment
École Secondaire Des Lacs
  • n/a
  • -
  • In Catchment
École Au Coeur-Des-Collines (La Pêche)
  • n/a
  • -
  • In Catchment
École Primaire Wakefield (Centre De Plein Air Wakefield)
  • n/a
  • -
  • In Catchment
École Primaire Wakefield
  • n/a
  • -
  • In Catchment
École Des Tournesols (Tournesols, Des)
  • n/a
  • -
  • In Catchment
École Des Tournesols (Nouvelle École Primaire À Gatineau)
  • n/a
  • -
  • In Catchment
School catchments and distances are intended to be used as reference only. To verify enrolment eligibility for a property, contact the school directly.Report Incorrect Info
Listing data is subject to copyright, disclaimer, and additional requirements from the data provider. See our Terms of Use for terms applicable to this listing. Listing data was last updated on 2026-09-25.
We use cookies and other technologies for functionality, security, and to provide you with a personalized experience on our online services. By continuing to use our online services, you agree to our Privacy Policy and Terms of Use. For information on how to adjust your privacy settings, visit our Cookie Policy.
Dismiss

