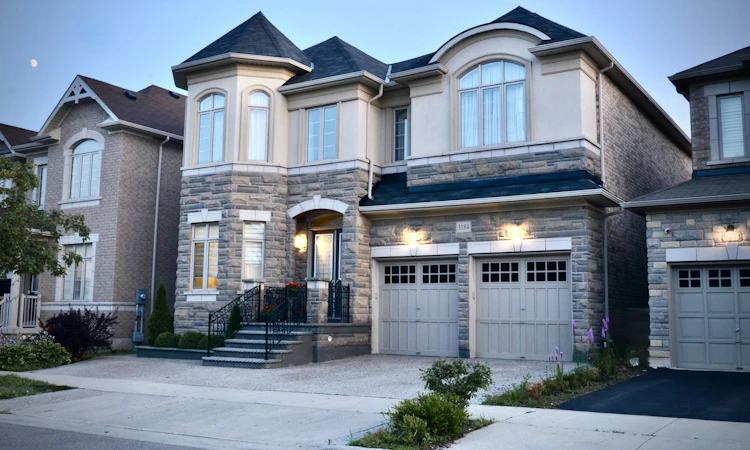
For Sale: 3184 Meadow Marsh Crescent, Oakville, ON - REW
Boost your listing
Listing featured. Your listing will be featured on REW.
View featured placement
$2,210,000
4 + 1 bd 5 ba 3500 - 5000 sf House

3184 Meadow Marsh CrescentOakville, ON, L6H 0T2

Rural Oakville
  • 4 + 1 Bed
  • 5 Bath
  • 3500 - 5000 Sqft
  • House

About this home

Exceptional luxury detached home situated on a premium 45' lot in the highly sought-after Upper Oaks community of Oakville. Offering approximately 3,588 sq. ft. (excluding Basement area) of elegant living space, this residence features 4+1 bedrooms, 5 bathrooms, 10' ceilings on the main level, and 9' ceilings on the second floor & Basement, Upgraded hardwood flooring extends throughout the main floor and second-floor hallway. Lots of upgrades to the property done by the Present owner. Plenty of storage on all levels. Designed for both multigenerational living and entertaining, the home boasts a spectacular gourmet kitchen with over $$$k in custom cabinetry, granite countertops. The luxurious primary suite offers a spa-inspired ensuite with a separate tub and glass shower. The second bedroom has ensuite bathroom, while the other 2 bedrooms have a convenient Jack & Jill bathroom with double sinks. Basement Non Retrofit. Ideally located close to shopping centres, supermarkets, banks, restaurants, parks, top-ranked schools, GO Transit, Highways 403, 407, and QEW, with easy access to Downtown Oakville and the University of Toronto Mississauga campus. Included: Fridge, gas stove, built-in dishwasher, washer, dryer, central air conditioning, and garage door opener with remote (1). Tesla Charger Negotiable.Please Allow 6 Hrs Notice For Showings.
Listed by: Mahmood Bhullar, SALESPERSON, ROYAL LEPAGE SIGNATURE REALTY

Home facts and features

Price details
List Price
Gross Taxes for 2026
$9,701
Home facts
Bedrooms
4 + 1
Full Bathrooms
5
Parking Spaces
4
Parking Details
Private Double
Property Type
House
Lot Size
45 ft x 90 ft (4062 ft²)
Depth
90.26
Frontage
45.01
Exterior Finish
Brick, Stone
Heating Type
Forced Air, Gas
Cooling
Central Air
Basement Details
Finished
Features
Deck
Community
Agent details
Primary Agent
Mahmood Bhullar
Primary Broker
ROYAL LEPAGE SIGNATURE REALTY
Listing details
Days on REW
1 Day
MLS® Number
W13605632
Source
Toronto Real Estate Board
Is this your listing? Help it to stand out.

Mortgage Calculator

Estimated Payments
Purchase Price
Mortgage Total
Down Payment
Amortization
25 Years
Interest Rate
3.99%

Connect with our mortgage partner

REW Money

REW Money

REW Money

Connect with a mortgage expert

The displayed rates are provided as guidance only, are not guaranteed, or are to be considered an approval of credit. Approval will be based solely on your personal situation. You are encouraged to speak with a Mortgage Professional for the most accurate information and to determine your eligibility.

Property Insights

Trafalgar Ridge Montessori School
  • Private
  • PS - 3
Joshua Creek Public School
  • Public
  • JK - 8
Iroquois Ridge High School
  • Public
  • 9 - 12
St Marguerite d'Youville Elementary School
  • Catholic
  • JK - 8
Fern Hill
  • Private
  • JK - 8
Post's Corners Public School
  • Public
  • JK - 8
St Andrew Catholic School
  • Catholic
  • JK - 8
Holy Trinity Catholic Secondary School
  • Catholic
  • 9 - 12
Sheridan Public School
  • Public
  • JK - 5
Holy Family School
  • Catholic
  • JK - 8
School catchments and distances are intended to be used as reference only. To verify enrolment eligibility for a property, contact the school directly.Report Incorrect Info
Listing data is subject to copyright, disclaimer, and additional requirements from the data provider. See our Terms of Use for terms applicable to this listing. Listing data was last updated on 2026-07-25.

