For Sale: 3161 Saddleworth Crescent, Oakville, ON - REW
Boost your listing
Listing featured. Your listing will be featured on REW.
View featured placement
$1,980,000
4 bd 4 ba 3000 - 3499 sf House

3161 Saddleworth CrescentOakville, ON, L6M 0A8

Palermo West
  • 4 Bed
  • 4 Bath
  • 3000 - 3499 Sqft
  • House

About this home

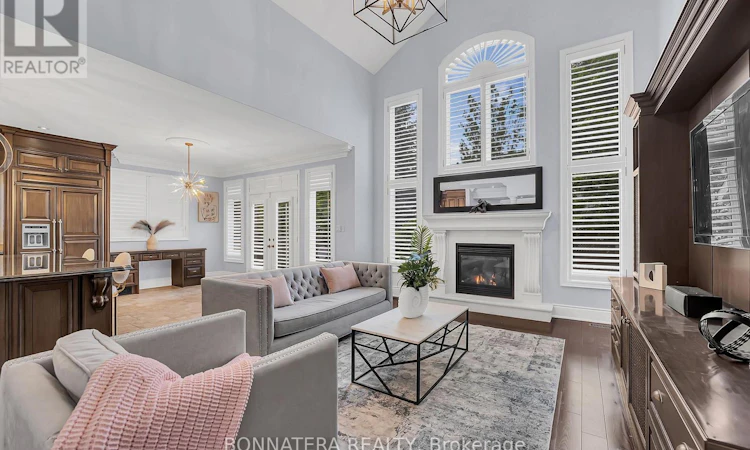
RARELY OFFERED FERNBROOK BUNGALOFT IN PRESTIGIOUS BRONTE CREEK. This exceptional stone, stucco and brick residence offers 3,239 sq. ft. above grade plus over 1,500 sq. ft. of professionally finished lower-level living space. Designed for elegant entertaining and comfortable family living, the home showcases richly stained hardwood flooring, smooth ceilings, California shutters, substantial baseboards, crown moulding, designer lighting, premium appliances, soaring ceilings and oversized windows that fill the home with natural light. The chef-inspired kitchen features custom extra-height cabinetry, built-in stainless steel appliances, a large centre island and overlooks the impressive Great Room with cast stone fireplace and custom entertainment unit. The spacious breakfast area opens through French doors to the private backyard retreat. The main-floor primary suite offers the convenience of bungalow living with dual walk-in closets and a spa-inspired 5-piece ensuite. A formal dining room with coffered ceiling, private office with cathedral ceiling, powder room and laundry room complete the main level. The upper level offers two generous bedrooms, both with walk-in closets, including one with ensuite privileges. The professionally finished basement features 9'+ ceilings, an expansive recreation room with fireplace, a fully equipped wet bar with full-size stainless steel fridge and dishwasher, an additional bedroom, hobby room and 3-piece bath. Beautifully landscaped front and rear gardens with complete Irrigation system and oversized stone pavers and thoughtfully designed outdoor living spaces that maximize privacy and entertaining, including a charming cedar cabana. A true double-car garage with loft storage provides exceptional functionality. Ideally situated steps from Bronte Creek Provincial Park, scenic walking trails, ponds and natural green space, this distinguished home offers an exceptional lifestyle in one of Oakville's most coveted communities. (id:63626)
Listed by: ALVARO DE LA TORRE, Salesperson, BONNATERA REALTY

Home facts and features

Price details
List Price
Gross Taxes for 2026
$10,299
Home facts
Bedrooms
4
Full Bathrooms
3
Partial Bathrooms
1
Parking Spaces
6
Parking Details
Attached Garage, Garage
Property Type
House
Depth
100.1 feet
Frontage
56.0 feet
Title
Freehold
Exterior Finish
Brick, Stucco
Heating Type
Forced air, Natural gas
Cooling
Central air conditioning
Basement Details
Finished,
Features
Level lot
Appliances
Central Vacuum, Dishwasher, Garage door opener, Microwave, Oven, Range, Refrigerator, Wine Fridge
Community
Agent details
Primary Agent
Primary Broker
BONNATERA REALTY
Secondary Agent
MOURAD HANNA
Secondary Broker
BONNATERA REALTY
Listing details
Days on REW
20 Days
MLS® Number
W13522810
Source
Canadian Real Estate Association

Is this your listing? Help it to stand out.

Mortgage Calculator

Estimated Payments
Purchase Price
Mortgage Total
Down Payment
Amortization
25 Years
Interest Rate
3.99%

Connect with our mortgage partner

REW Money

REW Money

REW Money

Connect with a mortgage expert

The displayed rates are provided as guidance only, are not guaranteed, or are to be considered an approval of credit. Approval will be based solely on your personal situation. You are encouraged to speak with a Mortgage Professional for the most accurate information and to determine your eligibility.

Property Insights

St. Mary Catholic Elementary School
  • Catholic
  • JK - 8
Captain R. Wilson Public School
  • Public
  • JK - 8
Palermo Public School
  • Public
  • JK - 8
St Joan of Arc Catholic Elementary School
  • Catholic
  • JK - 8
ÉSC Sainte-Trinité
  • Catholic
  • 9 - 12
Garth Webb Secondary School
  • Public
  • 9 - 12
ÉIC Sainte-Trinité
  • Catholic
  • 7 - 8
Emily Carr Public School
  • Public
  • JK - 8
St. Christopher Catholic Elementary School
  • Catholic
  • JK - 8
St. John Paul II Catholic Elementary School
  • Catholic
  • JK - 8
School catchments and distances are intended to be used as reference only. To verify enrolment eligibility for a property, contact the school directly.Report Incorrect Info
Listing data is subject to copyright, disclaimer, and additional requirements from the data provider. See our Terms of Use for terms applicable to this listing. Listing data was last updated on 2026-07-23.

