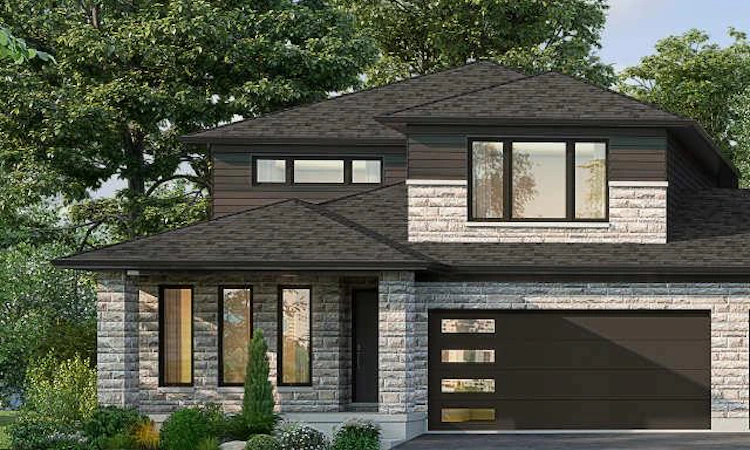
For Sale: 316 Westcott Road, Welland, ON - REW
Boost your listing
Listing featured. Your listing will be featured on REW.
View featured placement
$738,215
3 bd • 3 ba • 2209 sf • Townhouse

316 Westcott RoadWelland, ON, L3C 0K9

  • 3 Bed
  • 3 Bath
  • 2209 Sqft
  • Townhouse

About this home

Welcome to 316 Westcott Road, Welland! Priced at $738,215, this beautiful 2,209 sq. ft. bungalow loft end-unit freehold townhouse offers a spacious, versatile layout in the growing west side of Welland. Thoughtfully designed for comfortable living, the main floor features an inviting kitchen and dining area, along with a spacious living room complete with a cozy fireplace - the perfect place to relax or entertain. The primary bedroom offers a private ensuite, while a convenient two-piece bathroom and main-floor laundry add to the home's everyday functionality. The second level provides even more living space with two additional bedrooms, a versatile loft and a three-piece bathroom, ideal for family, overnight guests, a home office or a hobby space. Complete with a double-car garage and a double-wide driveway, this home offers plenty of parking and convenience. Enjoy the benefits of freehold ownership and the added privacy of an end unit, all in a community that continues to grow and attract homebuyers. Welland offers a wonderful blend of small-city charm and outdoor recreation, with the scenic Welland Recreational Canal, walking and cycling trails, parks, golf courses, local shops and restaurants. With convenient access to Niagara College, neighbouring communities and the many attractions throughout the Niagara region, this is an excellent opportunity to enjoy spacious, modern living in a welcoming and evolving community. Discover the space, comfort and lifestyle waiting for you at 316 Westcott Road!
Listed by: Elizabeth Szczepan, RE/MAX Escarpment Realty Inc.

Home facts and features

Price details
List Price
Gross Taxes for 2026
$1
Home facts
Bedrooms
3
Full Bathrooms
2
Partial Bathrooms
1
Parking Spaces
4
Parking Details
Attached Garage, Inside Entry
Property Type
Townhouse
Style
Bungaloft
Heating Type
Forced Air,Natural Gas
Basement Details
Full,Unfinished
Features
Alarm System, Electric, Laundry Room, Living Room, Main Level
Agent details
Primary Agent
Primary Broker
RE/MAX Escarpment Realty Inc.
Listing details
Days on REW
2 Days
MLS® Number
40871717
Source
Information Technology Systems Ontario
Board
Cornerstone Association of REALTORS®
Is this your listing? Help it to stand out.

Mortgage Calculator

provided by REW Digital Ltd
Estimated Payments
Purchase Price
Mortgage Total
Down Payment
Amortization
25 Years
Interest Rate
3.99%

Connect with our mortgage partner

Frank Mortgage

Frank Mortgage

Canada's No Fee Mortgage Marketplace

Online mortgage broker offering quick and simple access to Canada's top lenders – compare rates and complete your mortgage in a secure online environment

Connect with a mortgage expert

The displayed rates are provided as guidance only, are not guaranteed, or are to be considered an approval of credit. Approval will be based solely on your personal situation. You are encouraged to speak with a Mortgage Professional for the most accurate information and to determine your eligibility.

Property Insights

ÉÉC du Sacré-Coeur-Welland
  • Catholic
  • JK - 8
Holy Name Catholic Elementary School
  • Catholic
  • JK - 8
Gordon Public School
  • Public
  • JK - 8
Father Patrick H. Fogarty School
  • Catholic
  • 9 - 12
Fitch Street Public School
  • Public
  • JK - 8
Centennial Secondary School
  • Public
  • 9 - 12
St Augustine Catholic Elementary School
  • Catholic
  • JK - 8
Ross Public School
  • Public
  • JK - 8
St Kevin Catholic Elementary School
  • Catholic
  • JK - 8
Glendale Public School
  • Public
  • JK - 8
School catchments and distances are intended to be used as reference only. To verify enrolment eligibility for a property, contact the school directly.Report Incorrect Info
Listing data is subject to copyright, disclaimer, and additional requirements from the data provider. See our Terms of Use for terms applicable to this listing. Listing data was last updated on 2026-10-16.
We use cookies and other technologies for functionality, security, and to provide you with a personalized experience on our online services. By continuing to use our online services, you agree to our Privacy Policy and Terms of Use. For information on how to adjust your privacy settings, visit our Cookie Policy.
Dismiss

