For Sale: 314844 6 Highway, West Grey, ON - REW
Boost your listing
Listing featured. Your listing will be featured on REW.
View featured placement
$1,399,900
3 + 1 bd • 2 ba • 1500 - 1999 sf • House
314844 6 Highway
Street ViewDirections

314844 Highway 6West Grey, ON, N0G 1R0

Rural West Grey
  • 3 + 1 Bed
  • 2 Bath
  • 1500 - 1999 Sqft
  • House

About this home

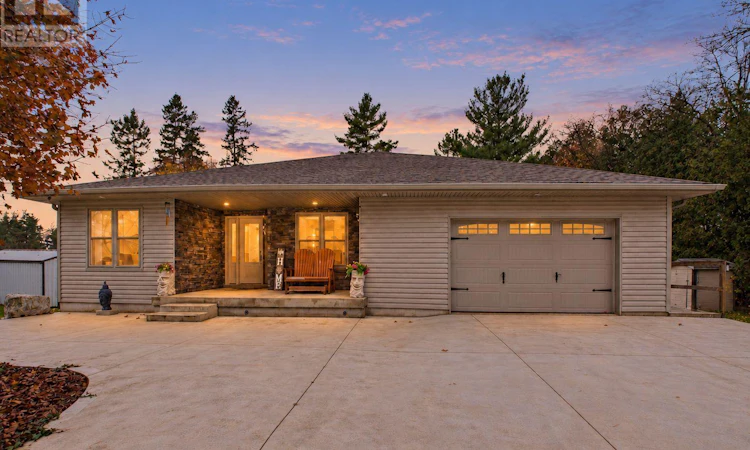
Picture a gravel drive winding through tall pines and nearly 80 private acres opening up ahead. Forest and meadow surround you, with approximately 950 meters of the Styx River winding through the property. The custom-built 2014 bungalow offers almost 2,000 square feet of living space. The open-concept main floor centers on a custom cherry and walnut kitchen that flows into the dining and living areas. Keep the family close with three bedrooms on the main floor. The primary suite features an ensuite with a clawfoot tub and a walk-in closet. A second full bathroom and main-floor laundry make daily routines easy. A 1.5 car attached insulated garage adds convenience. The year-round sunroom is wrapped in windows and warm wood. The home is heated and cooled with a forced air furnace and air conditioning, with the option of in-floor heat already plumbed in downstairs. An artesian well with a water softener and iron system supplies the home. Downstairs, an additional bedroom and a large recreation room offer generous living space, warmed by a woodstove with a handy wood chute. There is also the potential to add a third bathroom, already roughed in. The heated 32' x 48' shop is very versatile. Currently divided into multiple convenient offices, a reception area and a 2-piece bath, it suits a home-based business. With frontage on Highway 6, the property offers great exposure for a business. The walls are designed to be easily removed, so the shop converts back into a full workshop. A bunkie with a full kitchen and drop-down bed welcomes guests. Follow the trails along the river on foot or by 4x4, cast a line, or wade in. A barn that once housed four horses and a large pasture ready for fencing make livestock or equestrian plans easy. Paved road access, a school bus route and a short drive to Durham mean room to work, play and live the rural lifestyle without feeling isolated. This property has so much to offer, you have to see it to believe it. Book your showing today. (id:63626)
Listed by: RACHEL JURCHUK, Salesperson, eXp Realty

Home facts and features

Price details
List Price
Gross Taxes for 2026
$5,272
Home facts
Bedrooms
3 + 1
Full Bathrooms
2
Parking Spaces
9
Parking Details
Attached Garage, Garage
Property Type
House
Lot Size
640 ft x 1380 ft (20.28 acres)
Depth
1380 feet
Frontage
640.0 feet
Style
Bungalow
Exterior Finish
Vinyl siding
Heating Type
Forced air, Propane
Cooling
Central air conditioning
Basement Details
Partially finished,
Features
Country residential, Fireplace(s), Wooded area
Appliances
Dishwasher, Dryer, Garage door opener remote(s), Hood Fan, Refrigerator, Stove, Washer
Community
Agent details
Primary Agent
RACHEL JURCHUK
Primary Broker
eXp Realty
Secondary Agent
JULIA MORGAN
Secondary Broker
eXp Realty
Listing details
Days on REW
12 Days
Property Views
31
MLS® Number
X14140108
Source
Canadian Real Estate Association
Is this your listing? Help it to stand out.

Mortgage Calculator

provided by REW Digital Ltd
Estimated Payments
Purchase Price
Mortgage Total
Down Payment
Amortization
25 Years
Interest Rate
3.99%

Connect with our mortgage partner

Frank Mortgage

Frank Mortgage

Canada's No Fee Mortgage Marketplace

Online mortgage broker offering quick and simple access to Canada's top lenders – compare rates and complete your mortgage in a secure online environment

Connect with a mortgage expert

The displayed rates are provided as guidance only, are not guaranteed, or are to be considered an approval of credit. Approval will be based solely on your personal situation. You are encouraged to speak with a Mortgage Professional for the most accurate information and to determine your eligibility.

Property Insights

Edge Hill Country School
  • Private
  • K - 8
School catchments and distances are intended to be used as reference only. To verify enrolment eligibility for a property, contact the school directly.Report Incorrect Info
Listing data is subject to copyright, disclaimer, and additional requirements from the data provider. See our Terms of Use for terms applicable to this listing. Listing data was last updated on 2026-11-13.
We use cookies and other technologies for functionality, security, and to provide you with a personalized experience on our online services. By continuing to use our online services, you agree to our Privacy Policy and Terms of Use. For information on how to adjust your privacy settings, visit our Cookie Policy.
Dismiss