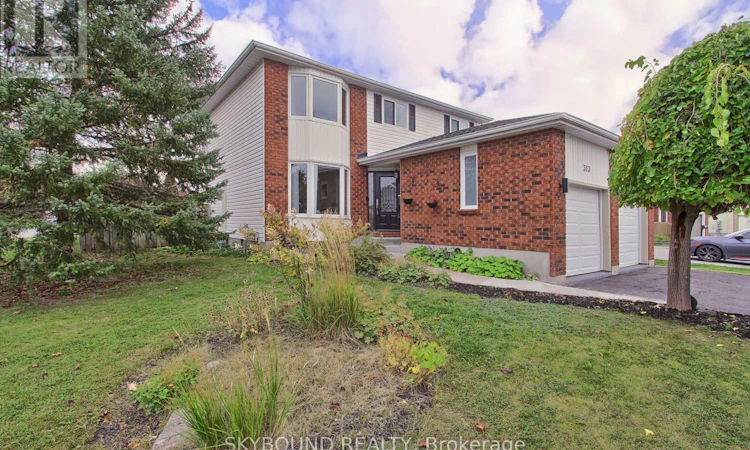
For Sale: 313 Hickling Trail, Barrie, ON - REW
Boost your listing
Listing featured. Your listing will be featured on REW.
View featured placement
$719,999
3 bd • 3 ba • 1500 - 1999 sf • House

313 Hickling TrailBarrie, ON, L4M 5Y2

Grove East
  • 3 Bed
  • 3 Bath
  • 1500 - 1999 Sqft
  • House

About this home

Welcome to a beautifully updated and thoughtfully cared-for home on a large CORNER LOT, where comfort, functionality and outdoor living come together. From the moment you arrive, you'll appreciate the pride of ownership and improvements made throughout. Property features a large private backyard surrounded by extensive gardens, creating an ideal setting for morning coffee, entertaining or simply enjoying your own private retreat. Inside, the home has been extensively refreshed with a long list of updates. **Renovated 2-car garage featuring drywall, durable epoxy flooring, custom storage units, shelving and additional electrical outlets. **Direct garage-to-home access adds exceptional convenience year-round. **Multiple entrances to the yard - side, kitchen & family room. **Finished basement with a raised plywood subfloor system designed to provide an additional layer of protection against potential moisture/water penetration. **Waterproofed basement window wells provide added peace of mind. **Modern, energy-efficient light fixtures and electrical outlets installed throughout. **Walls and doors professionally refreshed in 2023, complemented by newer door hardware. *All windows replaced in 2025, excluding basement windows. **Roof replaced in 2020. *Water softener installed in 2023. **Updated kitchen appliances from 2020. **Main-floor laundry room upgraded in 2020, with newer washer and dryer. **Bathrooms refreshed and upgraded with newer cabinetry, mirrors, fixtures and paint. **Generous primary bedroom complete with a private ensuite. **Central air conditioning installed in 2021. **Furnace TRANE brand. Water softener & sump pump ! **This warm and cozy family home combines timeless comfort with meaningful updates, while the private, garden-filled backyard provides a rare sense of privacy. With many of the major improvements already completed, an exceptional opportunity to enjoy a move-in-ready home without the uncertainty and expense of a long renovation list. (id:63626)
Listed by: NATALIE KORCHUK, Salesperson, SKYBOUND REALTY

Home facts and features

Price details
List Price
Gross Taxes for 2025
$4,681
Home facts
Bedrooms
3
Full Bathrooms
2
Partial Bathrooms
1
Parking Spaces
5
Parking Details
Garage, Attached Garage
Property Type
House
Depth
138.7 feet
Frontage
37.3 feet
Title
Freehold
Exterior Finish
Brick, Vinyl siding
Heating Type
Forced air, Natural gas
Cooling
Central air conditioning
Basement Details
Finished,
Features
Irregular lot size, Sump Pump
Appliances
Blinds, Dishwasher, Dryer, Microwave, Refrigerator, Stove, Washer, Water softener
Community
Agent details
Primary Agent
NATALIE KORCHUK
Primary Broker
SKYBOUND REALTY
Listing details
Days on REW
1 Day
MLS® Number
S13850228
Source
Canadian Real Estate Association

Is this your listing? Help it to stand out.

Mortgage Calculator

Estimated Payments
Purchase Price
Mortgage Total
Down Payment
Amortization
25 Years
Interest Rate
3.99%

Connect with our mortgage partner

Frank Mortgage

Frank Mortgage

Canada's No Fee Mortgage Marketplace

Online mortgage broker offering quick and simple access to Canada's top lenders – compare rates and complete your mortgage in a secure online environment

Connect with a mortgage expert

The displayed rates are provided as guidance only, are not guaranteed, or are to be considered an approval of credit. Approval will be based solely on your personal situation. You are encouraged to speak with a Mortgage Professional for the most accurate information and to determine your eligibility.

Property Insights

Johnson Street Public School
  • Public
  • JK - 8
Eastview Secondary School
  • Public
  • 9 - 12
St Monicas School
  • Catholic
  • JK - 8
Sevenoaks Academy
  • Private
  • JK - 8
Steele Street Public School
  • Public
  • JK - 8
Codrington Public School
  • Public
  • JK - 8
Maple Grove Public School
  • Public
  • JK - 8
ÉÉC Frère-André
  • Catholic
  • JK - 6
St Joseph's School
  • Catholic
  • 9 - 12
Monsignor Clair School
  • Catholic
  • JK - 8
School catchments and distances are intended to be used as reference only. To verify enrolment eligibility for a property, contact the school directly.Report Incorrect Info
Listing data is subject to copyright, disclaimer, and additional requirements from the data provider. See our Terms of Use for terms applicable to this listing. Listing data was last updated on 2026-10-02.
We use cookies and other technologies for functionality, security, and to provide you with a personalized experience on our online services. By continuing to use our online services, you agree to our Privacy Policy and Terms of Use. For information on how to adjust your privacy settings, visit our Cookie Policy.
Dismiss

