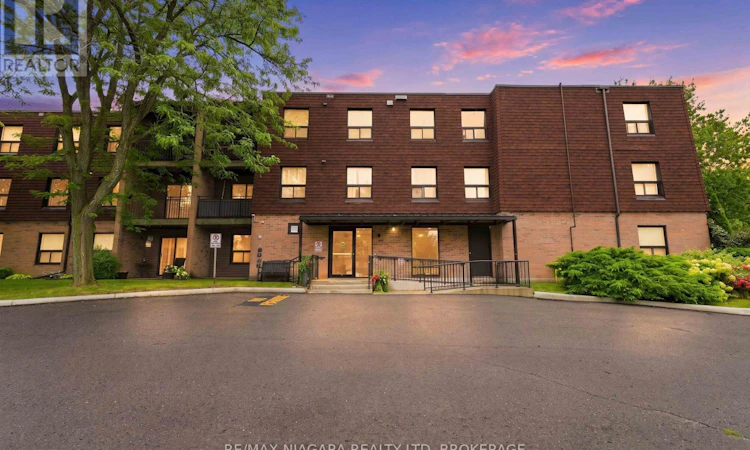
For Sale: 313-4209 Hixon Street, Lincoln, ON - REW
Boost your listing
Listing featured. Your listing will be featured on REW.
View featured placement
$359,000
2 bd 1 ba 1000 - 1198 sf Apt/Condo
313-4209 Hixon Street
Street ViewDirections

313 - 4209 Hixon StreetLincoln, ON, L3J 0K2

  • 2 Bed
  • 1 Bath
  • 1000 - 1198 Sqft
  • Apt/Condo

About this home

Welcome to 4209 Hixon Street, Unit 313, a bright & spacious 2-bedroom, 1-bathroom corner unit offering over 1,000 sq. ft. of comfortable living space in the heart of Beamsville. Located in a well-maintained & quiet building, this inviting condo offers a generous open-concept living & dining area with warm flooring, neutral décor & plenty of natural light-perfect for everyday living. Step outside to your private covered balcony & enjoy peaceful views surrounded by mature trees. The functional kitchen leads to a formal dining area and living space. Both bedrooms are well-sized with large windows allowing for an abundance of natural light. A 3-piece bathroom with walk in shower completes the main living space, along with the added convenience of an in-suite storage room. The building offers a number of desirable amenities, including a party room, laundry facilities & a tucked-away shared outdoor common space where residents can relax & enjoy the surroundings. The unit also offers wheelchair accessibility, with convenient access to a stairlift located just outside the unit door. Enjoy the convenience of one assigned parking space plus plenty of visitor parking for family & guests. Condo fees are $515/month & include water, common elements, building insurance & parking, helping make monthly expenses easy to manage. Ideally situated just steps from Beamsville's main street amenities, with shopping, restaurants, parks & everyday conveniences close by, plus easy access to local wineries & the QEW for commuters. Whether you're a first-time buyer, down-sizer or simply looking for low-maintenance living, this spacious corner unit offers comfort, convenience & a wonderful opportunity to enjoy everything Niagara's wine country has to offer. (id:63626)
Listed by: Emily DeSantis, Salesperson, RE/MAX NIAGARA REALTY LTD, BROKERAGE

Home facts and features

Price details
List Price
Gross Taxes for 2025
$2,499
Strata Maintenance Fees
$515 Monthly
Home facts
Bedrooms
2
Full Bathrooms
1
Parking Spaces
1
Parking Details
No Garage
Property Type
Apt/Condo
Title
Condo/Strata
Exterior Finish
Brick
Heating Type
Baseboard heaters, Electric
Cooling
Window air conditioner
Features
Alarm system, Balcony, Carpet Free, Controlled entry, Security/Concierge
Amenities
Party Room, Visitor Parking
Appliances
Hood Fan, Microwave, Refrigerator, Stove
Agent details
Primary Agent
Emily DeSantis
Primary Broker
RE/MAX NIAGARA REALTY LTD, BROKERAGE
Listing details
Days on REW
1 Day
MLS® Number
X13658848
Source
Canadian Real Estate Association
Board
Niagara Association of REALTORS®

Is this your listing? Help it to stand out.

Mortgage Calculator

Estimated Payments
Purchase Price
Mortgage Total
Down Payment
Amortization
25 Years
Interest Rate
3.99%

Connect with our mortgage partner

REW Money

REW Money

REW Money

Connect with a mortgage expert

The displayed rates are provided as guidance only, are not guaranteed, or are to be considered an approval of credit. Approval will be based solely on your personal situation. You are encouraged to speak with a Mortgage Professional for the most accurate information and to determine your eligibility.

Property Insights

St Mark Catholic Elementary School
  • Catholic
  • JK - 8
Jacob Beam Public School
  • Public
  • JK - 8
Beamsville District Secondary School
  • Public
  • 9 - 12
Senator Gibson School
  • Public
  • JK - 8
St John Catholic Elementary School
  • Catholic
  • JK - 8
School catchments and distances are intended to be used as reference only. To verify enrolment eligibility for a property, contact the school directly.Report Incorrect Info
Listing data is subject to copyright, disclaimer, and additional requirements from the data provider. See our Terms of Use for terms applicable to this listing. Listing data was last updated on 2026-08-11.
We use cookies and other technologies for functionality, security, and to provide you with a personalized experience on our online services. By continuing to use our online services, you agree to our Privacy Policy and Terms of Use. For information on how to adjust your privacy settings, visit our Cookie Policy.
Dismiss

