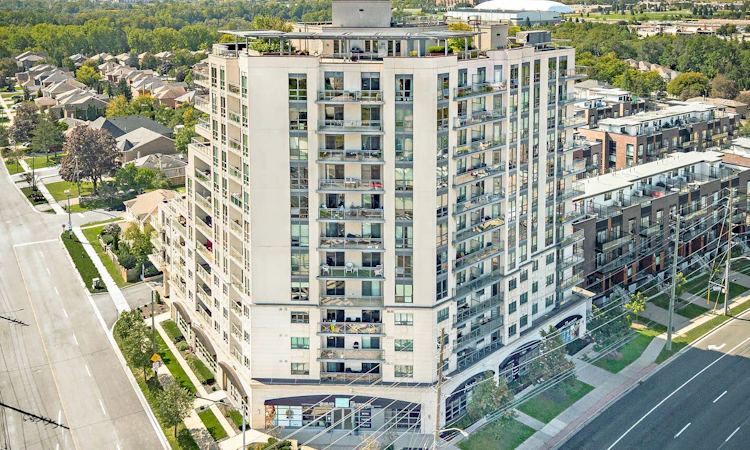
For Sale: 311-7730 Kipling Avenue, Vaughan, ON - REW
Boost your listing
Listing featured. Your listing will be featured on REW.
View featured placement
$599,900
2 bd • 2 ba • 900 - 999 sf • Apt/Condo

311 - 7730 Kipling AvenueVaughan, ON, L4L 1Y9

Vaughan Grove
  • 2 Bed
  • 2 Bath
  • 900 - 999 Sqft
  • Apt/Condo

About this home

Space To Live, Room To Grow, And A Location That Keeps You Connected! Discover This Sunlight-Filled, Generously Proportioned 2-Bedroom, 2-Bathroom Corner Suite Offering Over 900 Sq. Ft. Of Beautifully Maintained Living Space In The Heart Of Woodbridge. The Thoughtfully Designed Split-Bedroom Layout Offers An Ideal Balance Of Privacy, Comfort, And Functionality, With Plenty Of Flexibility For Those Working From Home Or Accommodating A Growing Family. At The Heart Of The Home, An Elegant, Efficient Kitchen Features Stainless Steel Appliances, Generous Counter Space, And An Inviting Breakfast Bar That Keeps The Conversation Flowing While You're Preparing Dinner. Bright, Spacious Living And Dining Areas Offer Plenty Of Room To Relax Or Entertain, While The Generous Primary Bedroom Features A Private 3-Piece Ensuite. Step Outside Onto The Expansive Wraparound Balcony, Your Own Outdoor Retreat For Morning Coffee, Evening Conversation, Or Simply Enjoying A Little Fresh Air. Two Cars? No Problem! Two Underground Parking Spaces Add Exceptional Convenience, While An Impressive Collection Of Building Amenities Includes A Gym, Rooftop Terrace And Garden, BBQ Area, Party Room, Sauna, Meeting Room, Guest Suites, Visitor Parking, And Bicycle Storage. Enjoy The Convenience Of An Established Woodbridge Community With Easy Access To Highways 400, 407 And 427, Local Transit, And Vaughan Metropolitan Centre Subway Station For Connections To Downtown Toronto. Schools, Shopping, Restaurants, Parks, Recreation, And The Woodbridge Pool & Memorial Arena Are All Close By. More Than Just A Place To Live, This Is A Home That Offers The Space You Want, The Convenience You Need, And The Lifestyle You've Been Looking For! Meticulously Maintained By Non-Smoking, Pet-Free Owners. Flexible Closing Available.
Listed by: Paul Helps, Broker, REMAX YOUR COMMUNITY REALTY

Home facts and features

Price details
List Price
Gross Taxes for 2026
$2,997
Strata Maintenance Fees
$968
Home facts
Bedrooms
2
Full Bathrooms
2
Parking Spaces
2
Parking Details
Underground
Property Type
Apt/Condo
Exterior Finish
Concrete
Heating Type
Forced Air, Gas
Cooling
Central Air
Features
Ensuite
Amenities
Building Insurance Included, CAC Included, Common Elements Included
Community
Agent details
Primary Agent
Primary Broker
REMAX YOUR COMMUNITY REALTY
Listing details
Days on REW
1 Day
MLS® Number
N13852900
Source
Toronto Real Estate Board
Is this your listing? Help it to stand out.

Mortgage Calculator

Estimated Payments
Purchase Price
Mortgage Total
Down Payment
Amortization
25 Years
Interest Rate
3.99%

Connect with our mortgage partner

Frank Mortgage

Frank Mortgage

Canada's No Fee Mortgage Marketplace

Online mortgage broker offering quick and simple access to Canada's top lenders – compare rates and complete your mortgage in a secure online environment

Connect with a mortgage expert

The displayed rates are provided as guidance only, are not guaranteed, or are to be considered an approval of credit. Approval will be based solely on your personal situation. You are encouraged to speak with a Mortgage Professional for the most accurate information and to determine your eligibility.

Property Insights

Woodbridge Public School
  • Public
  • JK - 8
Toronto District Christian High School
  • Private
  • 9 - 12
St Peter Catholic Elementary School
  • Catholic
  • JK - 8
Woodbridge College
  • Public
  • 9 - 12
Holy Cross Catholic Academy High School
  • Catholic
  • 9 - 12
St Clement Catholic Elementary School
  • Catholic
  • JK - 8
Rock Community Christian
  • Private
  • Pre-K - 7
Maple Leaf Montessori School Inc
  • Private
  • Pre-K - 6
St Catherine of Siena Catholic Elementary School
  • Catholic
  • JK - 8
Vaughan Baptist Christian Academy
  • Private
  • 1 - 10
School catchments and distances are intended to be used as reference only. To verify enrolment eligibility for a property, contact the school directly.Report Incorrect Info
Listing data is subject to copyright, disclaimer, and additional requirements from the data provider. See our Terms of Use for terms applicable to this listing. Listing data was last updated on 2026-10-02.
We use cookies and other technologies for functionality, security, and to provide you with a personalized experience on our online services. By continuing to use our online services, you agree to our Privacy Policy and Terms of Use. For information on how to adjust your privacy settings, visit our Cookie Policy.
Dismiss

