For Sale: 310 Mount Pleasant Road, Brant, ON - REW
Boost your listing
Listing featured. Your listing will be featured on REW.
View featured placement
$2,650,000
3 + 0 bd • 3 ba • 1964 sf • House
310 Mount Pleasant Road
Street ViewDirections

310 Mount Pleasant RoadBrant, ON, N3T 1V1

  • 3 + 0 Bed
  • 3 Bath
  • 1964 Sqft
  • House

About this home

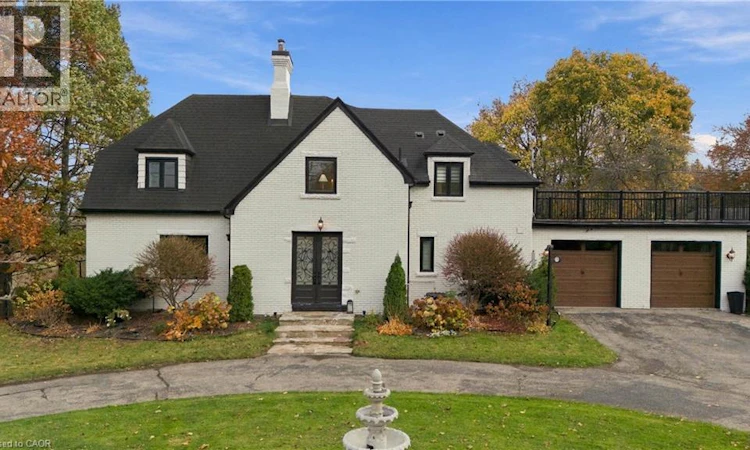
A Rare Riverfront Estate in Prestigious Tutela Heights. Set against the backdrop of the Grand River, this exceptional 6.64-acre property offers a rare combination of refined living, privacy, and natural beauty in Brantford’s prestigious Tutela Heights. Completely renovated since 2022, the residence blends timeless Tudor-inspired character with updated interiors, bright open spaces, and thoughtfully selected finishes throughout. The inviting living room, anchored by a fireplace, flows into the formal dining room, where expansive windows frame spectacular views of the landscape. The dining room continues into a beautifully appointed kitchen featuring white cabinetry, a built-in oven, gas cooktop, pot filler, and dedicated coffee bar, alongside a charming breakfast nook. Just off the living room, a winterized sunroom, surrounded by windows on three sides, offers an extraordinary vantage point to take in the ever-changing landscape and uninterrupted river views. Upstairs, the spacious primary suite features a walk-in closet and a four-piece ensuite with a rainfall shower. Two additional bedrooms, each with walk-in closets, complete the upper level, with one offering access to a private walk-out terrace. An attached two-car garage with interior access and an unfinished basement with bathroom rough-in offer convenience and room to customize. Beyond the home, the grounds are remarkable. Step from the sunroom onto the deck to take in sweeping views across the rolling landscape, where stone staircases lead through expansive lawns, gentle hills, and mature wooded areas toward the Grand River. With 6.64 acres of privacy, natural beauty, and a direct riverfront setting, this is a special offering for those seeking space, serenity, and a connection to nature. (id:63626)
Listed by: Rob Golfi, Salesperson, RE/MAX Escarpment Golfi Realty Inc.

Home facts and features

Price details
List Price
Gross Taxes for 2026
$8,881
Home facts
Bedrooms
3
Full Bathrooms
2
Partial Bathrooms
1
Parking Spaces
12
Parking Details
Attached Garage
Property Type
House
Lot Size
6 ft²
Depth
Title
Freehold
Style
Contemporary
Exterior Finish
Brick
Heating Type
Forced air
Cooling
Central air conditioning
Basement Details
Unfinished, Full
Appliances
Dishwasher, Dryer, Refrigerator, Stove, Washer
Agent details
Primary Agent
Rob Golfi
Primary Broker
RE/MAX Escarpment Golfi Realty Inc.
Listing details
Days on REW
1 Day
MLS® Number
40878233
Source
Canadian Real Estate Association
Is this your listing? Help it to stand out.

Mortgage Calculator

provided by REW Digital Ltd
Estimated Payments
Purchase Price
Mortgage Total
Down Payment
Amortization
25 Years
Interest Rate
3.99%

Connect with our mortgage partner

Frank Mortgage

Frank Mortgage

Canada's No Fee Mortgage Marketplace

Online mortgage broker offering quick and simple access to Canada's top lenders – compare rates and complete your mortgage in a secure online environment

Connect with a mortgage expert

The displayed rates are provided as guidance only, are not guaranteed, or are to be considered an approval of credit. Approval will be based solely on your personal situation. You are encouraged to speak with a Mortgage Professional for the most accurate information and to determine your eligibility.

Property Insights

ÉÉC Sainte-Marguerite-Bourgeoys-Brantfrd
  • Catholic
  • JK - 8
St. Gabriel Catholic Elementary School
  • Catholic
  • JK - 8
St. Basil School
  • Catholic
  • JK - 8
Assumption College School
  • Catholic
  • 9 - 12
Jean Vanier Catholic Elementary School
  • Catholic
  • JK - 8
Christ the King School
  • Catholic
  • JK - 8
St. Theresa School
  • Catholic
  • JK - 8
Mount Pleasant School
  • Public
  • JK - 8
Holy Cross School
  • Catholic
  • JK - 8
St John's School
  • Catholic
  • 9 - 12
School catchments and distances are intended to be used as reference only. To verify enrolment eligibility for a property, contact the school directly.Report Incorrect Info
Listing data is subject to copyright, disclaimer, and additional requirements from the data provider. See our Terms of Use for terms applicable to this listing. Listing data was last updated on 2026-11-12.
We use cookies and other technologies for functionality, security, and to provide you with a personalized experience on our online services. By continuing to use our online services, you agree to our Privacy Policy and Terms of Use. For information on how to adjust your privacy settings, visit our Cookie Policy.
Dismiss