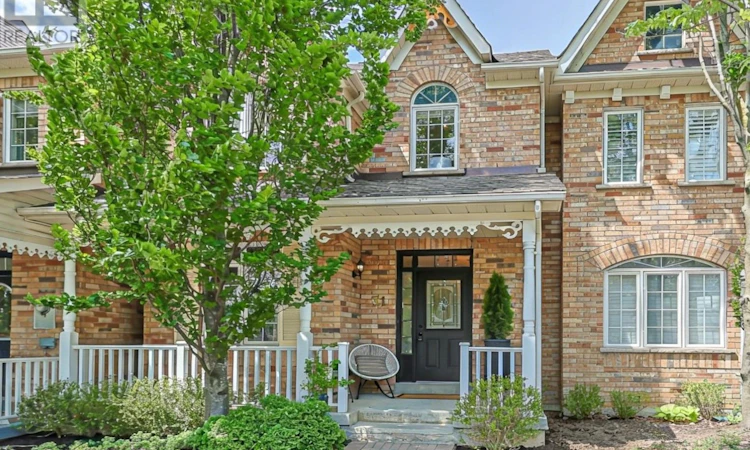
For Sale: 31 Queen's Plate Drive, Markham, ON - REW
Boost your listing
Listing featured. Your listing will be featured on REW.
View featured placement
$1,068,000
3 bd 3 ba 1500 - 1999 sf Townhouse

31 Queen's Plate DriveMarkham, ON, L6C 2A9

Angus Glen
  • 3 Bed
  • 3 Bath
  • 1500 - 1999 Sqft
  • Townhouse

About this home

Located in the prestigious Angus Glen community, this impeccably maintained 3-bedroom townhome offers the perfect blend of comfort, style, and convenience. The thoughtfully designed layout features elegant living and dining spaces with hardwood flooring, upgraded lighting, and custom built-ins, while the updated kitchen boasts quartz countertops, stainless steel appliances, a centre island with breakfast bar, and a walkout to the private backyard. The sun-filled family room provides an inviting setting for both relaxed evenings and effortless entertaining. Upstairs, the spacious primary retreat features a professionally organized walk-in closet and a renovated spa-inspired ensuite with heated floors, a soaker tub, and a glass shower, creating a luxurious space to unwind at the end of the day. Two additional bedrooms and an updated main bath offer flexibility for guests, a home office, or growing family needs. The private backyard is surrounded by mature cedar trees and features an interlock patio, providing a peaceful outdoor escape with direct access to the two-car garage. Offering a refined, low-maintenance lifestyle in one of Markham's most sought-after communities, this exceptional home is ideally located steps to Angus Glen Golf Club, Angus Glen Community Centre, parks, schools, shopping, and dining, with convenient access to GO Transit and Highways 404, 407, and 401 for seamless commuting throughout the GTA. (id:63626)
Listed by: LESLIE RUDOLPH BENCZIK, Broker of Record, RE/MAX ALL-STARS BENCZIK KAVANAGH TEAM

Home facts and features

Price details
List Price
Gross Taxes for 2026
$5,709
Home facts
Bedrooms
3
Full Bathrooms
2
Partial Bathrooms
1
Parking Spaces
3
Parking Details
Detached Garage, Garage
Property Type
Townhouse
Title
Freehold
Exterior Finish
Brick
Heating Type
Forced air, Natural gas
Cooling
Central air conditioning
Basement Details
Partially finished,
Appliances
Dishwasher, Dryer, Freezer, Hood Fan, Microwave, Refrigerator, Stove, Washer, Window Coverings
Community
Agent details
Primary Agent
LESLIE RUDOLPH BENCZIK
Primary Broker
RE/MAX ALL-STARS BENCZIK KAVANAGH TEAM
Listing details
Days on REW
3 Days
MLS® Number
N13537000
Source
Canadian Real Estate Association

Is this your listing? Help it to stand out.

Mortgage Calculator

Estimated Payments
Purchase Price
Mortgage Total
Down Payment
Amortization
25 Years
Interest Rate
3.99%

Connect with our mortgage partner

REW Money

REW Money

REW Money

Connect with a mortgage expert

The displayed rates are provided as guidance only, are not guaranteed, or are to be considered an approval of credit. Approval will be based solely on your personal situation. You are encouraged to speak with a Mortgage Professional for the most accurate information and to determine your eligibility.

Property Insights

Pierre Elliott Trudeau High School
  • Public
  • 9 - 12
All Saints Catholic Elementary School
  • Catholic
  • JK - 8
Beckett Farm Public School
  • Public
  • JK - 8
Castlemore Elementary Public School
  • Public
  • JK - 8
Unionville Montessori School
  • Private
  • Pre-K - 8
Stonebridge Public School
  • Public
  • JK - 8
Unionville Public School
  • Public
  • JK - 8
St Matthew Catholic Elementary School
  • Catholic
  • JK - 8
William Berczy Public School
  • Public
  • JK - 8
Central Park Public School
  • Public
  • JK - 8
School catchments and distances are intended to be used as reference only. To verify enrolment eligibility for a property, contact the school directly.Report Incorrect Info
Listing data is subject to copyright, disclaimer, and additional requirements from the data provider. See our Terms of Use for terms applicable to this listing. Listing data was last updated on 2026-07-10.

