For Sale: 31 Mcgibbon Street, North Bay, ON - REW
Boost your listing
Listing featured. Your listing will be featured on REW.
View featured placement
$399,900
5 bd 2 ba 700 - 1099 sf House

31 Mcgibbon StreetNorth Bay, ON, P1B 8T5

  • 5 Bed
  • 2 Bath
  • 700 - 1099 Sqft
  • House

About this home

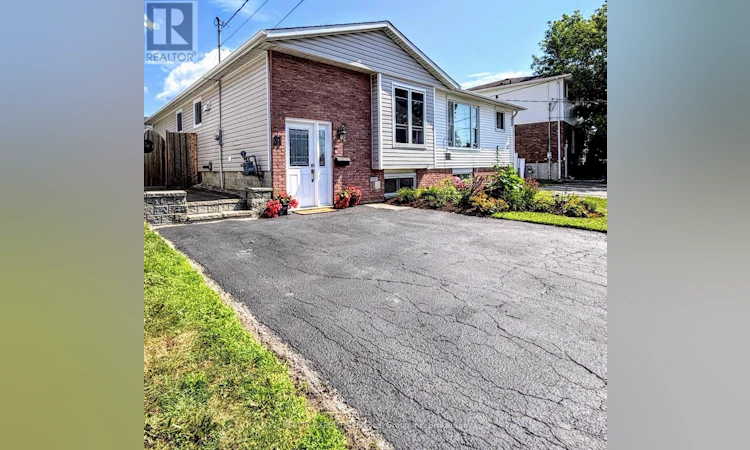
Pride of ownership is evident throughout this beautifully maintained, move-in-ready 5-bedroom, 2-bathroom semi-detached bungalow in sought-after College Heights. The bright main floor offers a comfortable open-concept layout with spacious living and dining areas, a functional kitchen, three bedrooms and a 4-piece bathroom. The fully finished lower level provides exceptional flexibility, featuring two additional bedrooms, a second 4-piece bathroom, laundry, a generous recreation room and wet bar-perfect for a growing family, guests, or multi-generational living. Modern smart-home features add everyday convenience, including smart-controlled lighting and smart thermostats for the baseboard heating and gas fireplace, allowing you to monitor and adjust your home's comfort right from your phone-even when you're away. Outside is where this home truly shines. The fully fenced backyard has been thoughtfully transformed into a private, low-maintenance retreat with two separate deck areas, a large covered gazebo, hot tub under a beautiful wood pergola, attractive landscaping and a 16' x 8' garden shed. And best of all-there is absolutely no backyard grass to cut. Enjoy the space without the maintenance. A fully paved driveway provides parking for four vehicles, while Belleview Park directly across the street adds even more convenience and outdoor space. Ideally located close to Nipissing University, Canadore College, North Bay Regional Health Centre, shopping, restaurants and public transit. Pre-inspected for added peace of mind and immaculately maintained from top to bottom, this turn-key home offers exceptional versatility, thoughtful upgrades and an outdoor space designed to be enjoyed. Simply move in and make it your own. (id:63626)
Listed by: KATHLEEN CUTSEY, Salesperson, REALTY EXECUTIVES Local Group Inc., Brokerage

Home facts and features

Price details
List Price
Gross Taxes for 2025
$2,926
Home facts
Bedrooms
5
Full Bathrooms
2
Parking Spaces
4
Parking Details
No Garage
Property Type
House
Depth
99.8 feet
Frontage
30.0 feet
Title
Freehold
Style
Bungalow
Exterior Finish
Brick, Vinyl siding
Heating Type
Baseboard heaters, Electric, Natural gas, Other
Cooling
Window air conditioner
Basement Details
Finished, Full,
Features
Fireplace(s)
Appliances
Dishwasher, Dryer, Microwave, Refrigerator, Stove, Washer, Water Heater - Tankless, Water meter, Window Coverings
Agent details
Primary Agent
KATHLEEN CUTSEY
Primary Broker
REALTY EXECUTIVES Local Group Inc., Brokerage
Listing details
Days on REW
2 Days
MLS® Number
X13667264
Source
Canadian Real Estate Association

Is this your listing? Help it to stand out.

Mortgage Calculator

Estimated Payments
Purchase Price
Mortgage Total
Down Payment
Amortization
25 Years
Interest Rate
3.99%

Connect with our mortgage partner

REW Money

REW Money

REW Money

Connect with a mortgage expert

The displayed rates are provided as guidance only, are not guaranteed, or are to be considered an approval of credit. Approval will be based solely on your personal situation. You are encouraged to speak with a Mortgage Professional for the most accurate information and to determine your eligibility.

Property Insights

Woodland Public School
  • Public
  • JK - 6
St Alexander School
  • Catholic
  • JK - 6
St. Luke School
  • Catholic
  • JK - 8
St Hubert School
  • Catholic
  • JK - 8
Algonquin School
  • Catholic
  • 7 - 12
St Joseph-Scollard Hall School
  • Catholic
  • 9 - 12
Widdifield Secondary School
  • Public
  • 9 - 12
Saint-Vincent School
  • Catholic
  • JK - 12
Alliance French Immersion Public School
  • Public
  • JK - 6
Mother St Bride School
  • Catholic
  • JK - 8
School catchments and distances are intended to be used as reference only. To verify enrolment eligibility for a property, contact the school directly.Report Incorrect Info
Listing data is subject to copyright, disclaimer, and additional requirements from the data provider. See our Terms of Use for terms applicable to this listing. Listing data was last updated on 2026-08-14.
We use cookies and other technologies for functionality, security, and to provide you with a personalized experience on our online services. By continuing to use our online services, you agree to our Privacy Policy and Terms of Use. For information on how to adjust your privacy settings, visit our Cookie Policy.
Dismiss






