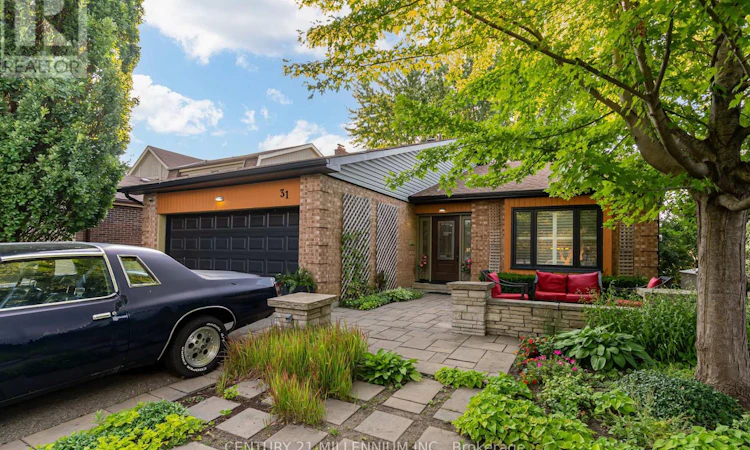
For Sale: 31 Mansfield Street, Brampton, ON - REW
Boost your listing
Listing featured. Your listing will be featured on REW.
View featured placement
$1,075,000
5 bd 4 ba 2000 - 2499 sf House

31 Mansfield StreetBrampton, ON, L6S 2X8

Central Park
  • 5 Bed
  • 4 Bath
  • 2000 - 2499 Sqft
  • House

About this home

Rarely offered executive backsplit in Brampton's highly sought-after "M" Section offering approx 2,310 sq.ft. (as per MPAC), 5 bdrms (as per MPAC), 4 full baths, & a thoughtfully designed layout ideal for growing & multi-generational families. From the moment you arrive, pride of ownership is evident. This beautifully maintained home showcases expansive principal rooms, oversized windows that fill the home with natural light, & a functional multi-level design that provides the perfect balance of open gathering spaces & private retreats. Whether you're hosting family celebrations, working from home, or simply enjoying everyday life, this home offers exceptional flexibility for every stage of life. One of the home's standout features is its remarkable versatility. Currently enjoyed as a spacious billiards/games room, this area was originally configured as a private 5th bdrm & includes a walk-in closet w/ an adjacent full bath. Whether you continue to enjoy it as the ultimate entertainment space or reconfigure it to suit your family's needs, it presents an excellent opportunity for multi-generational living, overnight guests, a home office, or additional bdrm accommodation. The spacious primary retreat offers the comfort of a private ensuite, while the remaining bdrms are generously proportioned, providing plenty of space for the entire family. Step outside to your own backyard oasis, situated on a beautifully landscaped 50' x 120' lot. Designed with entertaining in mind, this private outdoor retreat features a built-in gas firepit, hot tub, mature landscaping, multiple seating areas, & convenient storage beneath the rear deck-creating the perfect setting for summer evenings with family & friends. Parking is another exceptional feature, with an attached double garage, parking for up to 5 additional vehicles on the driveway, plus a practical attic storage loft within the garage-ideal for seasonal décor, sports equipment, & extra storage. (id:63626)
Listed by: STEPHEN GROFF, Salesperson, CENTURY 21 MILLENNIUM INC.

Home facts and features

Price details
List Price
Gross Taxes for 2026
$6,894
Home facts
Bedrooms
5
Full Bathrooms
4
Parking Spaces
7
Parking Details
Garage, Attached Garage
Property Type
House
Depth
120.1 feet
Frontage
50.1 feet
Title
Freehold
Exterior Finish
Brick
Heating Type
Forced air, Natural gas
Cooling
Central air conditioning
Basement Details
Finished, Full
Features
Fireplace(s), Lighting
Appliances
Blinds, Dishwasher, Dryer, Freezer, Garage door opener remote(s), Hot Tub, Microwave, Refrigerator, Stove, Washer, Window Coverings
Community
Agent details
Primary Agent
STEPHEN GROFF
Primary Broker
CENTURY 21 MILLENNIUM INC.
Listing details
Days on REW
1 Day
MLS® Number
W13657856
Source
Canadian Real Estate Association

Is this your listing? Help it to stand out.

Mortgage Calculator

Estimated Payments
Purchase Price
Mortgage Total
Down Payment
Amortization
25 Years
Interest Rate
3.99%

Connect with our mortgage partner

REW Money

REW Money

REW Money

Connect with a mortgage expert

The displayed rates are provided as guidance only, are not guaranteed, or are to be considered an approval of credit. Approval will be based solely on your personal situation. You are encouraged to speak with a Mortgage Professional for the most accurate information and to determine your eligibility.

Property Insights

Khalsa Community School
  • Private
  • JK - 12
Williams Parkway Senior Public School
  • Public
  • 6 - 8
Lester B Pearson Catholic School
  • Catholic
  • JK - 8
Hilldale Public School
  • Public
  • JK - 6
Judith Nyman Secondary School
  • Public
  • 9 - 12
Doon School
  • Private
  • 9 - 12
Hanover Public School
  • Public
  • JK - 6
North Park Secondary School
  • Public
  • 9 - 12
St Anthony School
  • Catholic
  • JK - 8
Russell D Barber Public School
  • Public
  • JK - 6
School catchments and distances are intended to be used as reference only. To verify enrolment eligibility for a property, contact the school directly.Report Incorrect Info
Listing data is subject to copyright, disclaimer, and additional requirements from the data provider. See our Terms of Use for terms applicable to this listing. Listing data was last updated on 2026-08-10.
We use cookies and other technologies for functionality, security, and to provide you with a personalized experience on our online services. By continuing to use our online services, you agree to our Privacy Policy and Terms of Use. For information on how to adjust your privacy settings, visit our Cookie Policy.
Dismiss

