For Sale: 31 Hidden Valley Drive, Chatham-Kent, ON - REW
Boost your listing
Listing featured. Your listing will be featured on REW.
View featured placement
$695,000
3 bd 3 ba sf House

31 Hidden Valley DriveChatham-Kent, ON, N0P 1A0

  • 3 Bed
  • 3 Bath
  • Sqft
  • House

About this home

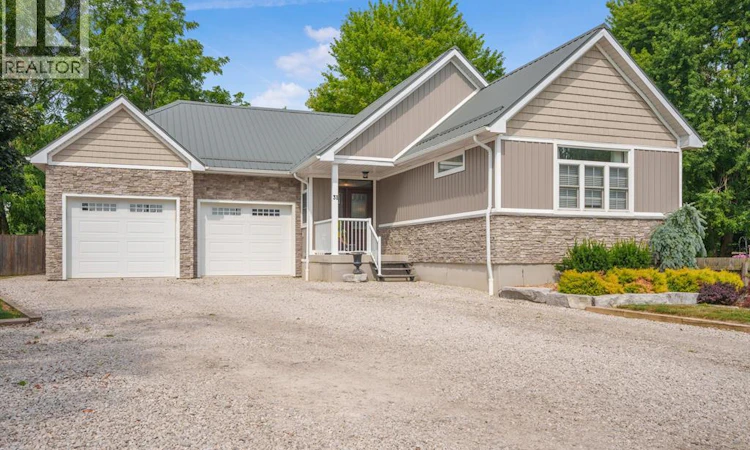
Exceptional craftsmanship and attention to detail define this custom-built ranch bungalow, located in one of Blenheim's most desirable neighbourhoods. Built in 2018, this thoughtfully designed home offers quality construction, energy efficiency, and barrier-free accessibility, making it ideal for retirees, professionals, or families. The open-concept main floor features a custom kitchen with a large island and walk-in pantry, flowing seamlessly into the dining area and living room with a gas fireplace. Thoughtfully designed, spacious private primary suite includes a custom walk-in closet and a beautiful 4-piece ensuite. A convenient main floor laundry/mudroom and 2-piece bath provide access to the covered rear patio with built-in sunshade panels and privacy shutters. The finished lower level offers a large family room, two generous bedrooms, a 4-piece bath, and plenty of storage. Built with Insulated Concrete Form (ICF) construction, this home also features a durable metal roof, a boiler system to provide cozy in floor heating in the basement and the garage, on-demand hot water, and a backup generator for added peace of mind. Outside, enjoy a fully fenced and landscaped backyard with a fire pit, generous gravel driveway, and huge 2 car garage with a third garage door providing direct backyard access. Combining premium finishes, superior mechanical systems, and meticulous attention to detail. Prepare to be impressed-every detail of this exceptional home reflects quality, care an well planned design. Book today for your private showing. (id:63626)
Listed by: Kelly Jenkins-Johnston, Salesperson, ADVANCED REALTY SOLUTIONS INC.

Home facts and features

Price details
List Price
Gross Taxes for 2026
$5,721
Home facts
Bedrooms
3
Full Bathrooms
2
Partial Bathrooms
1
Parking Details
Garage, Attached Garage, Heated Garage
Property Type
House
Depth
IRREGULAR / 0.255 AC
Year Built
Built in 2018 (8 yrs old)
Title
Freehold
Style
Bungalow
Exterior Finish
Steel, Brick, Aluminum/Vinyl
Heating Type
Forced air, Boiler, Natural gas, See Remarks, Furnace
Cooling
Central air conditioning
Features
Gravel Driveway
Appliances
Central Vacuum, Dishwasher, Dryer, Refrigerator, Stove, Washer
Agent details
Primary Agent
Primary Broker
ADVANCED REALTY SOLUTIONS INC.
Listing details
Days on REW
1 Day
MLS® Number
26018830
Source
Canadian Real Estate Association
Board
Chatham Kent Association of REALTORS®

Is this your listing? Help it to stand out.

Mortgage Calculator

Estimated Payments
Purchase Price
Mortgage Total
Down Payment
Amortization
25 Years
Interest Rate
3.99%

Connect with our mortgage partner

REW Money

REW Money

REW Money

Connect with a mortgage expert

The displayed rates are provided as guidance only, are not guaranteed, or are to be considered an approval of credit. Approval will be based solely on your personal situation. You are encouraged to speak with a Mortgage Professional for the most accurate information and to determine your eligibility.

Property Insights

St Anne Catholic School
  • Catholic
  • JK - 8
W J Baird Public School
  • Public
  • JK - 8
Blenheim District High School
  • Public
  • 9 - 12
Harwich-Raleigh Public School
  • Public
  • JK - 8
School catchments and distances are intended to be used as reference only. To verify enrolment eligibility for a property, contact the school directly.Report Incorrect Info
Listing data is subject to copyright, disclaimer, and additional requirements from the data provider. See our Terms of Use for terms applicable to this listing. Listing data was last updated on 2026-08-11.
We use cookies and other technologies for functionality, security, and to provide you with a personalized experience on our online services. By continuing to use our online services, you agree to our Privacy Policy and Terms of Use. For information on how to adjust your privacy settings, visit our Cookie Policy.
Dismiss

