For Sale: 31 Farnham Avenue, Toronto, ON - REW
Boost your listing
Listing featured. Your listing will be featured on REW.
View featured placement
$2,949,000
4 bd • 3 ba • 2000 - 2499 sf • House

31 Farnham AvenueToronto, ON, M4V 1H6

Yonge-St. Clair
  • 4 Bed
  • 3 Bath
  • 2000 - 2499 Sqft
  • House

About this home

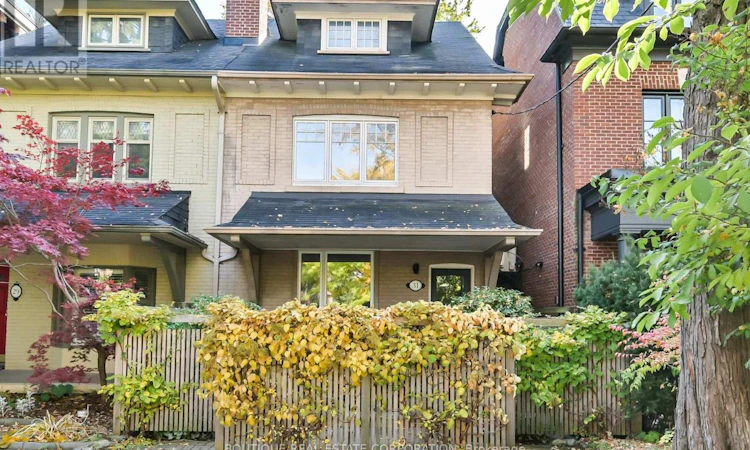
An exceptional opportunity in the heart of Yonge & St. Clair. Set on an impressive extra-deep lot, this substantial 3-storey semi-detached century home offers over 3,000 sq ft of living space, generous principal rooms and a wealth of architectural character. Thoughtfully maintained and improved over the years, every renovation has been undertaken with an emphasis on quality materials, fine workmanship and meticulous attention to detail. The home features hardwood floors, an inviting open-concept living and dining room, and a separate eat-in kitchen with granite countertops, a matching granite table, large windows and premium Miele and Sub-Zero appliances. Four bedrooms provide excellent flexibility, including a spacious primary with walk-in closet and semi-ensuite access, and a versatile 2nd-floor bedroom, currently used as an office, with fireplace and custom built-ins. The 3rd-floor bedrooms offer additional privacy, including one with sliding-door walkout to an expansive rooftop deck. The beautifully finished lower level features a recreation room with a full-wall entertainment unit, wet bar with wine fridge, 3-piece bathroom, laundry/utility room and separate walkout entrance. Outdoors, discover a truly special mature woodland garden, where towering evergreens, perennials, shrubs, ivy and professionally designed stone patios create a remarkably private, tranquil oasis. Just 1 minute from Yonge Street, yet the backyard feels worlds away, like a retreat in the countryside. Enjoy multiple outdoor living spaces, including a deck off the living room and a rooftop terrace. A rare, city-permitted double-wide private driveway accommodates 2 cars. Ideally situated between St. Clair and Summerhill subway stations, with easy access to Yonge Street's shops, restaurants and amenities, and some of Toronto's most prestigious private schools. A wonderful opportunity to enjoy space, privacy and convenience in one of midtown Toronto's most desirable neighbourhoods. (id:63626)
Listed by: ALEX BUGDAHN, Salesperson, BOUTIQUE REAL ESTATE CORPORATION

Home facts and features

Price details
List Price
Gross Taxes for 2026
$13,436
Home facts
Bedrooms
4
Full Bathrooms
3
Parking Spaces
2
Parking Details
No Garage
Property Type
House
Lot Size
21 ft x 157 ft (3364 ft²)
Depth
157.2 feet
Frontage
21.4 feet
Title
Freehold
Exterior Finish
Brick
Heating Type
Radiant heat, Natural gas
Cooling
Wall unit
Basement Details
Finished, Walk out,
Features
Lighting
Appliances
Window Coverings
Community
Agent details
Primary Agent
ALEX BUGDAHN
Primary Broker
BOUTIQUE REAL ESTATE CORPORATION
Listing details
Days on REW
1 Day
MLS® Number
C14137390
Source
Canadian Real Estate Association
Is this your listing? Help it to stand out.

Mortgage Calculator

provided by REW Digital Ltd
Estimated Payments
Purchase Price
Mortgage Total
Down Payment
Amortization
25 Years
Interest Rate
3.99%

Connect with our mortgage partner

Frank Mortgage

Frank Mortgage

Canada's No Fee Mortgage Marketplace

Online mortgage broker offering quick and simple access to Canada's top lenders – compare rates and complete your mortgage in a secure online environment

Connect with a mortgage expert

The displayed rates are provided as guidance only, are not guaranteed, or are to be considered an approval of credit. Approval will be based solely on your personal situation. You are encouraged to speak with a Mortgage Professional for the most accurate information and to determine your eligibility.

Property Insights

York School
  • Private
  • JK - 12
The York School
  • Private
  • JK - 12
Linden School
  • Private
  • JK - 12
De La Salle College
  • Private
  • 5 - 12
Cottingham Junior Public School
  • Public
  • JK - 6
Brown Junior Public School
  • Public
  • JK - 6
Deer Park Junior & Senior Public School
  • Public
  • JK - 8
Dalton School
  • Private
  • JK - 6
Our Lady of Perpetual Help Catholic School
  • Catholic
  • JK - 8
Arrowsmith School
  • Private
  • 1 - 12
School catchments and distances are intended to be used as reference only. To verify enrolment eligibility for a property, contact the school directly.Report Incorrect Info
Listing data is subject to copyright, disclaimer, and additional requirements from the data provider. See our Terms of Use for terms applicable to this listing. Listing data was last updated on 2026-11-02.
We use cookies and other technologies for functionality, security, and to provide you with a personalized experience on our online services. By continuing to use our online services, you agree to our Privacy Policy and Terms of Use. For information on how to adjust your privacy settings, visit our Cookie Policy.
Dismiss