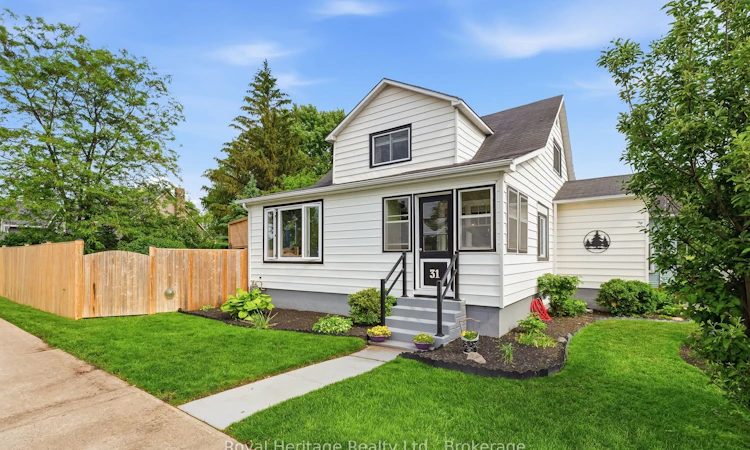
For Sale: 31 Elizabeth Street, Brighton, ON - REW
Boost your listing
Listing featured. Your listing will be featured on REW.
View featured placement
$599,000
4 bd 2 ba 1100 - 1500 sf House

31 Elizabeth StreetBrighton, ON, K0K 1H0

Brighton Town
  • 4 Bed
  • 2 Bath
  • 1100 - 1500 Sqft
  • House

About this home

Welcome to this immaculate, charm-filled home, perfectly blending timeless character with modern updates and conveniences. Ideally located within walking distance to schools, shopping, restaurants, and all amenities. Lovingly maintained and extensively updated, this spacious home features luxury vinyl plank flooring, updated lighting, fresh paint, new decks, and privacy fence designed to enhance backyard seclusion. This home offers three bedrooms on the second floor, a versatile main-floor bedroom or private home office, and two additional rooms in the basement ready to complete as bedrooms, providing exceptional flexibility for growing families, guests, or multi-generational living. Two bathrooms serve the home, with space available in the basement for a potential third bathroom. The heart of the home is the inviting main floor layout. The sun-filled living room, separate dining room and bright kitchen, featuring gleaming maple butcher block countertops, add warm character while providing space for the whole family. A bright and airy sunroom offers the perfect place to relax with your morning coffee, while two separate entrances, each with its own mudroom, add everyday convenience. Outside, the impeccable yard showcases beautifully curated perennial gardens, mature landscaping, and a storage shed, creating a private outdoor retreat for gardening enthusiasts and families alike. The attached garage with new inside entry includes a workshop area and durable steel roof, making it ideal for hobbyists and extra storage. Located in the sought-after community of Brighton, you'll enjoy small-town charm with easy access to beautiful beaches, marinas, and the renowned Presquile provincial park. Wineries, golf courses, spas, and larger urban centres are all just a short drive away, offering the perfect balance of lifestyle, recreation, and convenience.
Listed by: Cher Copeman, Salesperson, Royal Heritage Realty Ltd.

Home facts and features

Price details
List Price
Gross Taxes for 2025
$2,631
Home facts
Bedrooms
4
Full Bathrooms
2
Parking Spaces
3
Property Type
House
Lot Size
66 ft x 109 ft (7194 ft²)
Depth
109.0
Frontage
66.0
Exterior Finish
Vinyl Siding
Heating Type
Forced Air, Gas
Basement Details
Partially Finished
Features
Beach, Campground, Fenced Yard, Library, Rec./Commun.Centre, School
Community
Agent details
Primary Agent
Cher Copeman
Primary Broker
Royal Heritage Realty Ltd.
Listing details
Days on REW
8 Days
Property Views
22
MLS® Number
X13575560
Source
Toronto Real Estate Board
Is this your listing? Help it to stand out.

Mortgage Calculator

Estimated Payments
Purchase Price
Mortgage Total
Down Payment
Amortization
25 Years
Interest Rate
3.99%

Connect with our mortgage partner

REW Money

REW Money

REW Money

Connect with a mortgage expert

The displayed rates are provided as guidance only, are not guaranteed, or are to be considered an approval of credit. Approval will be based solely on your personal situation. You are encouraged to speak with a Mortgage Professional for the most accurate information and to determine your eligibility.

Property Insights

Brighton Public School
  • Public
  • JK - 8
Spring Valley Public School
  • Public
  • JK - 8
East Northumberland Secondary School
  • Public
  • 9 - 12
Smithfield Public School
  • Public
  • JK - 8
School catchments and distances are intended to be used as reference only. To verify enrolment eligibility for a property, contact the school directly.Report Incorrect Info
Listing data is subject to copyright, disclaimer, and additional requirements from the data provider. See our Terms of Use for terms applicable to this listing. Listing data was last updated on 2026-07-24.

