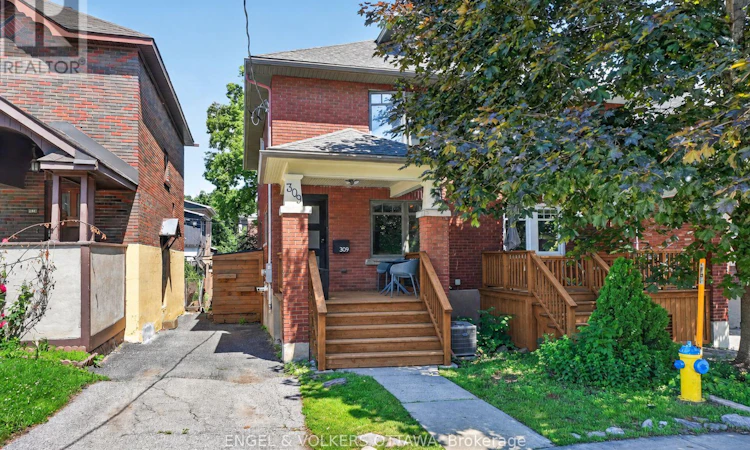
For Sale: 309 Flora Street, Ottawa, ON - REW
Boost your listing
Listing featured. Your listing will be featured on REW.
View featured placement
$925,000
3 bd 3 ba 1500 - 1999 sf House

309 Flora StreetOttawa, ON, K1R 5S1

Centretown
  • 3 Bed
  • 3 Bath
  • 1500 - 1999 Sqft
  • House

About this home

Welcome to 309 Flora Street, a distinctive 3-storey semi-detached home where contemporary design meets the warmth and character of Centretown living. The open-concept main level feels bright, inviting and effortlessly connected, with hardwood floors running throughout, expansive exposed-brick walls, glass stair railings and a decorative fireplace creating a striking backdrop. Generous living and dining areas offer plenty of room to gather, entertain or settle in for a quiet evening at home. The modern kitchen is both stylish and functional, featuring quartz countertops, a large island and a full suite of appliances, including a built-in oven, microwave oven, countertop range, floating hood fan, dishwasher and stainless steel refrigerator. Upstairs, the second level offers two bedrooms. The spacious primary retreat includes a beautifully renovated ensuite, completed in 2024 and thoughtfully designed by Launch Your Space, while the secondary bedroom is served by a separate 4-piece main bathroom. The third-floor loft adds another layer of flexibility and can easily function as an additional bedroom, private home office, relaxed lounge or creative studio. Downstairs, the basement provides valuable bonus space for a gym, recreation room or hobby area, along with a convenient powder room. Outside, the deep backyard is a rare find in the heart of the city, with ample room for summer dinners, entertaining, gardening or simply unwinding outdoors. Air conditioning was replaced in 2022, adding comfort and peace of mind. Ideally located with easy access to downtown, shops, restaurants, transit and everyday amenities, 309 Flora offers the personality of an established home, the polish of modern updates and the versatility to suit changing needs, all across three thoughtfully designed levels. (id:63626)
Listed by: Tyler Laird, Salesperson, ENGEL & VOLKERS OTTAWA

Home facts and features

Price details
List Price
Gross Taxes for 2025
$6,462
Home facts
Bedrooms
3
Full Bathrooms
2
Partial Bathrooms
1
Parking Spaces
1
Parking Details
No Garage
Property Type
House
Lot Size
24 ft x 99 ft (2435 ft²)
Depth
99 feet
Frontage
24.7 feet
Title
Freehold
Exterior Finish
Brick
Heating Type
Forced air, Natural gas
Cooling
Central air conditioning
Basement Details
Finished, Full
Appliances
Dishwasher, Dryer, Hood Fan, Microwave, Oven, Range, Refrigerator, Washer
Community
Agent details
Primary Agent
Tyler Laird
Primary Broker
ENGEL & VOLKERS OTTAWA
Secondary Agent
Quinn Goodwin
Secondary Broker
ENGEL & VOLKERS OTTAWA
Tertiary Agent
Madelyn Hood
Tertiary Broker
ENGEL & VOLKERS OTTAWA
Listing details
Days on REW
1 Day
MLS® Number
X13754436
Source
Canadian Real Estate Association
Board
Ottawa Real Estate Board

Is this your listing? Help it to stand out.

Mortgage Calculator

Estimated Payments
Purchase Price
Mortgage Total
Down Payment
Amortization
25 Years
Interest Rate
3.99%

Connect with our mortgage partner

REW Money

REW Money

REW Money

Connect with a mortgage expert

The displayed rates are provided as guidance only, are not guaranteed, or are to be considered an approval of credit. Approval will be based solely on your personal situation. You are encouraged to speak with a Mortgage Professional for the most accurate information and to determine your eligibility.

Property Insights

Cambridge Street Community Public School
  • Public
  • JK - 6
St Anthony Elementary School
  • Catholic
  • JK - 6
Glashan Public School
  • Public
  • 7 - 8
Glebe Collegiate Institute
  • Public
  • 9 - 12
Centennial Public School
  • Public
  • JK - 8
Corpus Christi Catholic Elementary School
  • Catholic
  • JK - 6
Mutchmor Public School
  • Public
  • JK - 6
First Avenue Public School
  • Public
  • JK - 6
Devonshire Community Public School
  • Public
  • JK - 6
Elgin Street Public School
  • Public
  • JK - 6
School catchments and distances are intended to be used as reference only. To verify enrolment eligibility for a property, contact the school directly.Report Incorrect Info
Listing data is subject to copyright, disclaimer, and additional requirements from the data provider. See our Terms of Use for terms applicable to this listing. Listing data was last updated on 2026-09-08.
We use cookies and other technologies for functionality, security, and to provide you with a personalized experience on our online services. By continuing to use our online services, you agree to our Privacy Policy and Terms of Use. For information on how to adjust your privacy settings, visit our Cookie Policy.
Dismiss

