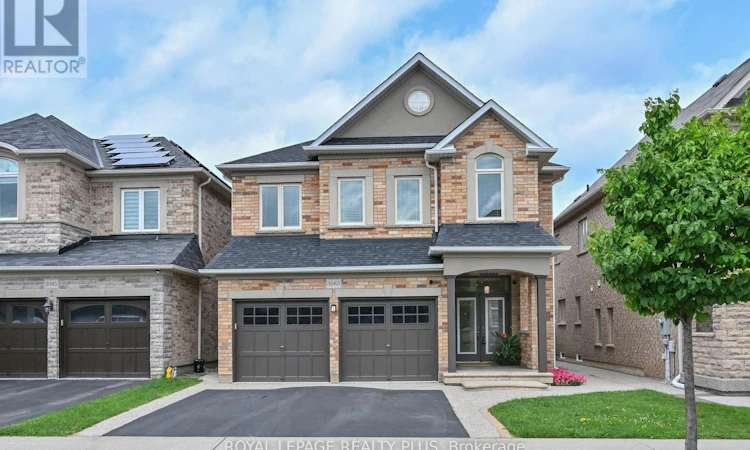
For Sale: 3083 Ferguson Drive, Burlington, ON - REW
Boost your listing
Listing featured. Your listing will be featured on REW.
View featured placement
$1,250,000
5 bd 3 ba 1500 - 1999 sf House

3083 Ferguson DriveBurlington, ON, L7M 0G6

Alton
  • 5 Bed
  • 3 Bath
  • 1500 - 1999 Sqft
  • House

About this home

BACKING ONTO A TRANQUIL RAVINE!!! LOFT!!! Offering approx. 2545.51 sq. ft. of thoughtfully designed liv. space, this captivating home enjoys a peaceful ravine setting surrounded by mature trees-creating a quiet, private retreat rarely found in the city. The bright, open-concept interior features soaring 9-foot ceilings, three spacious bedrooms, a versatile second-floor LOFT, three bathrooms, and a finished basement with a 3 Pc rough-in bath and a dedicated office room. Every level has been designed to support elegant entertaining, comfortable family living and today's work-from-home lifestyle. At the heart of the home, the kitchen features a generous breakfast area overlooking the picturesque backyard and tranquil ravine beyond. Upstairs features the spacious LOFT (approx.12x17 ft), an inviting second family rm, reading retreat or creative workspace. The impressive primary suite is a peaceful sanctuary, complete with a picture window, walk-in closet plus a second closet with mirrored sliders, and a beautiful four-piece ensuite featuring a glass-enclosed shower and relaxing soaker tub. Convenient second-floor laundry completes this thoughtfully designed level. Rich hardwood flr, a striking hardwood staircase with decorative wrought-iron pickets, pot lights, decorative columns and a warm family-room fireplace add character and sophistication throughout. Additional highlights include stately double front entry doors, window coverings and direct interior access to the double-car garage. Step outside to your own private backyard oasis, where there are no rear neighbours only the serenity of the ravine and the beauty of nature. A gazebo and patio provide an idyllic setting for summer entertaining, peaceful morning coffee and unforgettable evenings under the stars. Move in, unpack and begin enjoying an exceptional lifestyle from the moment you arrive. A remarkable ravine property offering exceptional space, privacy and lifestyle where every day feels like a private escape. (id:63626)
Listed by: TERESA KANIA, Salesperson, ROYAL LEPAGE REALTY PLUS

Home facts and features

Price details
List Price
Gross Taxes for 2025
$6,498
Home facts
Bedrooms
5
Full Bathrooms
2
Partial Bathrooms
1
Parking Spaces
4
Parking Details
Garage
Property Type
House
Depth
87.1 M
Frontage
36.15 meters
Title
Freehold
Exterior Finish
Brick
Heating Type
Forced air, Natural gas
Cooling
Central air conditioning
Basement Details
Finished,
Features
Ravine
Appliances
Blinds, Dishwasher, Dryer, Garage door opener, Garage door opener remote(s), Refrigerator, Stove, Washer, Window Coverings
Community
Agent details
Primary Agent
TERESA KANIA
Primary Broker
ROYAL LEPAGE REALTY PLUS
Listing details
Days on REW
1 Day
MLS® Number
W13670444
Source
Canadian Real Estate Association

Is this your listing? Help it to stand out.

Mortgage Calculator

Estimated Payments
Purchase Price
Mortgage Total
Down Payment
Amortization
25 Years
Interest Rate
3.99%

Connect with our mortgage partner

REW Money

REW Money

REW Money

Connect with a mortgage expert

The displayed rates are provided as guidance only, are not guaranteed, or are to be considered an approval of credit. Approval will be based solely on your personal situation. You are encouraged to speak with a Mortgage Professional for the most accurate information and to determine your eligibility.

Property Insights

Dr. Frank J. Hayden Secondary School
  • Public
  • 9 - 12
Charles R. Beaudoin Public School
  • Public
  • JK - 8
Alton Village Public School
  • Public
  • JK - 8
John William Boich Public School
  • Public
  • JK - 8
Orchard Park Public School
  • Public
  • JK - 8
Orchard Park Public School
  • Public
  • JK - 8
St. Christopher Catholic Elementary School
  • Catholic
  • JK - 8
St Elizabeth Seton Catholic Elementary School
  • Catholic
  • JK - 8
Halton Waldorf School
  • Private
  • JK - 8
Sacred Heart of Jesus Catholic School
  • Catholic
  • JK - 8
School catchments and distances are intended to be used as reference only. To verify enrolment eligibility for a property, contact the school directly.Report Incorrect Info
Listing data is subject to copyright, disclaimer, and additional requirements from the data provider. See our Terms of Use for terms applicable to this listing. Listing data was last updated on 2026-08-13.
We use cookies and other technologies for functionality, security, and to provide you with a personalized experience on our online services. By continuing to use our online services, you agree to our Privacy Policy and Terms of Use. For information on how to adjust your privacy settings, visit our Cookie Policy.
Dismiss

