For Sale: 3082 Main Street, Enniskillen, ON - REW
Boost your listing
Listing featured. Your listing will be featured on REW.
View featured placement
$650,000
4 + 0 bd • 2 ba • sf • House
3082 Main Street
Street ViewDirections

3082 Main StreetEnniskillen, ON, N0N 1N0

  • 4 + 0 Bed
  • 2 Bath
  • Sqft
  • House

About this home

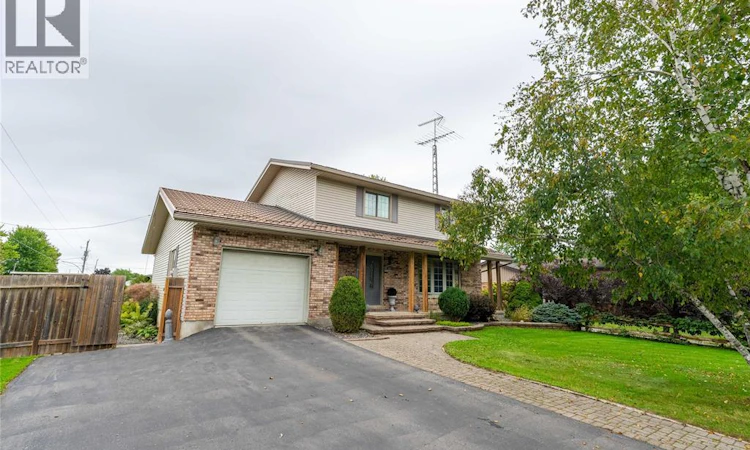
A home with a story, a lifetime of memories, and the rare opportunity to make it your own. Offered for sale for the very first time, 3082 Main Street in Oil City, has been built, cherished, and meticulously maintained by the same owner for 50 years. Set on a generous corner lot, this unique property offers a timeless sense of home, with 4 bedrooms, 1.5 bathrooms, and thoughtful features that make it as inviting as it is memorable. The custom kitchen by Sarnia Cabinets offers ample storage, as well as granite countertops and stainless steel appliances. The finished rec room, complete with a wet bar, offers a warm and welcoming space to gather with family and friends. There’s room for the entire family to settle on the second floor, complete with 4 generous bedrooms, and a 4pc bathroom - a true family home. Outside, your own private retreat awaits, featuring a fully fenced yard, a large in-ground pool with a brand new liner installed in September 2026, a newer pump, and a private hot tub to enjoy in every season. The metal roof and attached garage add everyday practicality and peace of mind. Properties like this are about more than square footage, they’re about the memories made within their walls, the care poured into every passing year, and the opportunity to begin a new chapter in a home that has meant so much to one family. Now, the next chapter is yours to write. (id:63626)
Listed by: GRACE BROWN, Broker, Coldwell Banker Southwest Realty

Home facts and features

Price details
List Price
Home facts
Bedrooms
4
Full Bathrooms
1
Partial Bathrooms
1
Parking Details
Attached Garage, Garage
Property Type
House
Depth
140.25
Year Built
Built in 1976 (50 yrs old)
Title
Freehold
Exterior Finish
Brick, Aluminum/Vinyl
Heating Type
Forced air, Natural gas, Furnace
Cooling
Central air conditioning
Pool
In Ground Pool, Pool Equipment
Features
Double width or more driveway, Paved driveway
Appliances
Central Vacuum, Dishwasher, Dryer, Hot Tub, Microwave Range Hood Combo, Refrigerator, Stove, Two Refrigerators, Washer
Agent details
Primary Agent
Primary Broker
Coldwell Banker Southwest Realty
Listing details
Days on REW
2 Days
MLS® Number
26025361
Source
Canadian Real Estate Association
Is this your listing? Help it to stand out.

Mortgage Calculator

provided by REW Digital Ltd
Estimated Payments
Purchase Price
Mortgage Total
Down Payment
Amortization
25 Years
Interest Rate
3.99%

Connect with our mortgage partner

Frank Mortgage

Frank Mortgage

Canada's No Fee Mortgage Marketplace

Online mortgage broker offering quick and simple access to Canada's top lenders – compare rates and complete your mortgage in a secure online environment

Connect with a mortgage expert

The displayed rates are provided as guidance only, are not guaranteed, or are to be considered an approval of credit. Approval will be based solely on your personal situation. You are encouraged to speak with a Mortgage Professional for the most accurate information and to determine your eligibility.

Property Insights

École Primaire Onslow (Onslow)
  • n/a
  • -
  • In Catchment
École De La Vallée-Des-Voyageurs (Sainte-Marie)
  • n/a
  • -
  • In Catchment
École De La Vallée-Des-Voyageurs (Notre-Dame-De-La-Joie)
  • n/a
  • -
  • In Catchment
École Internationale Du Village (Limoges)
  • n/a
  • -
  • In Catchment
École Des Tournesols (Tournesols, Des)
  • n/a
  • -
  • In Catchment
École Internationale Du Village (Saint-Paul)
  • n/a
  • -
  • In Catchment
École Lord Aylmer (Lord Aylmer Senior Campus)
  • n/a
  • -
  • In Catchment
École Au Coeur-Des-Collines (Sainte-Cécile)
  • n/a
  • -
  • In Catchment
École Lord Aylmer (Lord Aylmer Junior Campus)
  • n/a
  • -
  • In Catchment
École Secondaire Des Lacs
  • n/a
  • -
  • In Catchment
School catchments and distances are intended to be used as reference only. To verify enrolment eligibility for a property, contact the school directly.Report Incorrect Info
Listing data is subject to copyright, disclaimer, and additional requirements from the data provider. See our Terms of Use for terms applicable to this listing. Listing data was last updated on 2026-10-23.
We use cookies and other technologies for functionality, security, and to provide you with a personalized experience on our online services. By continuing to use our online services, you agree to our Privacy Policy and Terms of Use. For information on how to adjust your privacy settings, visit our Cookie Policy.
Dismiss