For Sale: 307-6 Toronto Street, Barrie, ON - REW
Boost your listing
Listing featured. Your listing will be featured on REW.
View featured placement
$669,000
2 bd 2 ba 1200 - 1399 sf Apt/Condo
307-6 Toronto Street
Street ViewDirections

307 - 6 Toronto StreetBarrie, ON, L4N 9R2

Barrie City Centre
  • 2 Bed
  • 2 Bath
  • 1200 - 1399 Sqft
  • Apt/Condo

About this home

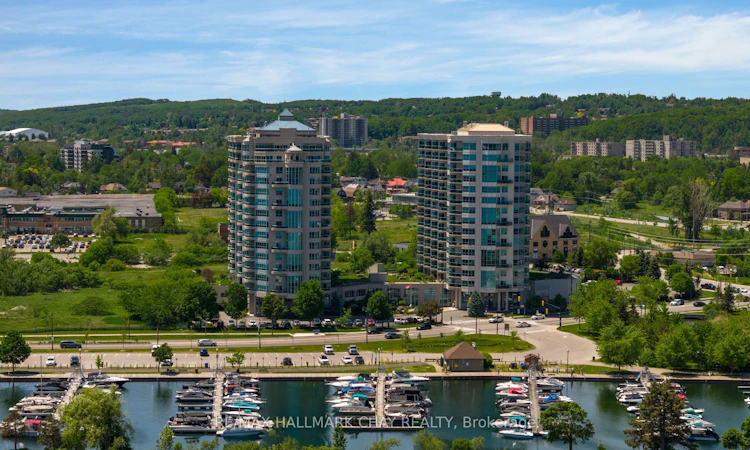
PRESENTING 6 Toronto Street's Tradewinds Model #307 at the established Water View waterfront condo community! This stunning suite offers SW exposure, two bedrooms overlooking the garden terrace, two baths and features 9' ceilings throughout this open concept design. Bathed in sunshine from the floor to ceiling windows you will find this condo to be bright with natural light, and offers sunsets to enjoy on your private garden terrace. Open floor plan with large dining space and living room with fireplace to cozy up to on a cool evening. Luxury, comfort, convenience all in one package - this suite has been updated, upgraded, very well-maintained - truly a move in ready gem! Step out through the sliding doors, not just to a balcony - but to your own ground level garden terrace! Downsizing to condo life? Spacious suite offers 1361 sq.ft. of functional living space to accommodate your lifestyle! Tasteful neutral decor throughout. Bright foyer with mirrored closet doors. Primary wing with stately bedroom large enough for most king-sized furniture, features a private ensuite, as well as ample storage in the walk in closet. 2nd bedroom offers versatility - guest room, home office, etc. Convenience of 4pc guest bath, ensuite laundry + exclusive locker space. Luxury and convenience of condo life does not end at the door to your suite - the exceptional common amenities are yours to enjoy! Indoor all season pool and hot tub, sauna, change rooms, rec room, library, well-equipped gym /exercise room, visitor parking, guest suites, outdoor seating, seasonal pond with gardens, and more! Steps to the Barrie waterfront paths, parks and beaches! Minutes to downtown for shopping, fine and casual dining, entertainment, recreation and more! Easy access to key commuter routes - buses, trains and highways north to cottage country or south to the GTA. This prime location is situated in the midst of Simcoe County's all season recreation - lakes, parks, trails, golfing, skiing and resorts!
Listed by: Scott Woolsey, Salesperson, RE/MAX HALLMARK CHAY REALTY

Home facts and features

Price details
List Price
Gross Taxes for 2025
$6,198
Strata Maintenance Fees
$1,090
Home facts
Bedrooms
2
Full Bathrooms
2
Parking Spaces
1
Property Type
Apt/Condo
Year Built
16 - 30 yrs old
Exterior Finish
Concrete, Other
Heating Type
Other, Other
Cooling
Central Air
Pool
Indoor Pool
Basement Details
Other
Features
Alarm System, Beach, Carbon Monoxide Detectors, Controlled Entry, Greenbelt/Conservation, Hospital, In-Suite Laundry, Lake/Pond, Landscaped, Monitored, Park, Patio, Public Transit, Smoke Detector, Year Round Living
Amenities
Accessible Public Transit Nearby, Building Insurance Included, Common Elements Included, Elevator, Elevator, Exercise Room, Game Room, Guest Suites, Gym, Hard/Low Nap Floors, Level Within Dwelling, Neighbourhood With Curb Ramps, Open Floor Plan, Parking, Ramped Entrance
Community
Agent details
Primary Agent
Scott Woolsey
Primary Broker
RE/MAX HALLMARK CHAY REALTY
Secondary Agent
Karen Woolsey
Secondary Broker
RE/MAX HALLMARK CHAY REALTY
Listing details
Days on REW
43 Days
MLS® Number
S13427344
Source
Toronto Real Estate Board
Is this your listing? Help it to stand out.

Mortgage Calculator

Estimated Payments
Purchase Price
Mortgage Total
Down Payment
Amortization
25 Years
Interest Rate
3.99%

Connect with our mortgage partner

REW Money

REW Money

REW Money

Connect with a mortgage expert

The displayed rates are provided as guidance only, are not guaranteed, or are to be considered an approval of credit. Approval will be based solely on your personal situation. You are encouraged to speak with a Mortgage Professional for the most accurate information and to determine your eligibility.

Property Insights

Hillcrest Public School
  • Public
  • JK - 8
Oakley Park Public School
  • Public
  • JK - 8
Unity Christian High School
  • Private
  • 9 - 12
Barrie North Collegiate
  • Public
  • 9 - 12
Codrington Public School
  • Public
  • JK - 8
Barrie Campus School
  • Public
  • 9 - 12
Portage View Public School
  • Public
  • JK - 8
St John Vianney School
  • Catholic
  • JK - 8
St Marys School
  • Catholic
  • JK - 8
Allandale Heights Public School
  • Public
  • JK - 8
School catchments and distances are intended to be used as reference only. To verify enrolment eligibility for a property, contact the school directly.Report Incorrect Info
Listing data is subject to copyright, disclaimer, and additional requirements from the data provider. See our Terms of Use for terms applicable to this listing. Listing data was last updated on 2026-07-23.

