For Sale: 307-540 Bur Oak Avenue, Markham, ON - REW
Boost your listing
Listing featured. Your listing will be featured on REW.
View featured placement
$699,999
3 bd 2 ba 900 - 998 sf Apt/Condo

307 - 540 Bur Oak AvenueMarkham, ON, L6C 0Y2

Berczy
  • 3 Bed
  • 2 Bath
  • 900 - 998 Sqft
  • Apt/Condo

About this home

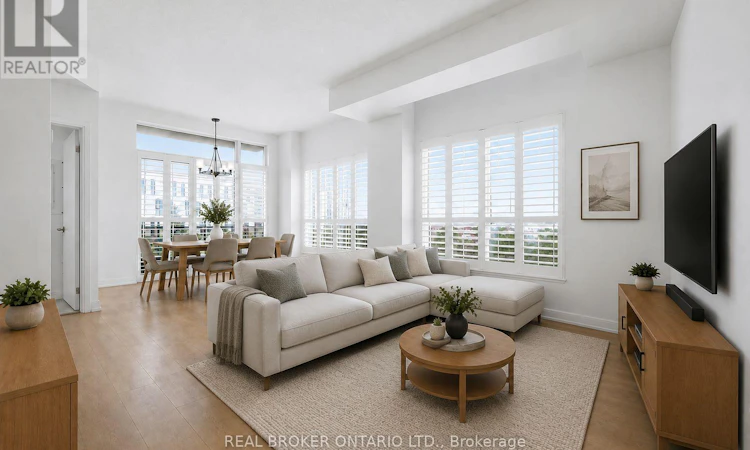
Thoughtfully designed for both everyday living and entertaining, the sought-after split-bedroom layout provides exceptional privacy, making it ideal for professionals, young families, downsizers, or anyone working from home. The floor plan features two generously sized bedrooms on opposite sides of the suite, a bright open-concept living and dining area, a functional kitchen at the heart of the home, plus a versatile den that's perfect for a home office or reading nook. Freshly painted and completely move-in ready, the home is filled with natural light thanks to its corner-unit exposure. Modern finishes, elegant California shutters, and large windows create a warm, inviting atmosphere that feels bright from morning to evening. Step onto your private balcony to enjoy your morning coffee or unwind after a long day. But what truly sets this home apart is its location. Situated in the heart of Berczy Village, you're not just buying a condo-you're becoming part of one of Markham's most desirable communities. Known for its top-ranking schools, beautiful parks, family-friendly atmosphere, and strong sense of community, Berczy continues to be one of the city's most sought-after neighbourhoods. Enjoy morning walks along scenic trails, weekend visits to nearby cafés and restaurants, quick errands at Angus Glen and Markville shopping, and effortless commuting with Mount Joy GO Station just minutes away. Unlike many newer developments, Berczy has a true neighbourhood feel. Mature streets, established amenities, excellent schools, and convenient access to Highway 407 and major transit make everyday life easier while protecting long-term property value. If you've been waiting for a home that checks all the boxes-a functional layout, move-in ready condition, abundant natural light, and an unbeatable community-this is one you won't want to miss. (id:63626)
Listed by: Geraldine Pedrosa, Salesperson, REAL BROKER ONTARIO LTD.

Home facts and features

Price details
List Price
Gross Taxes for 2026
$2,797
Strata Maintenance Fees
$622 Monthly
Home facts
Bedrooms
3
Full Bathrooms
2
Parking Spaces
1
Parking Details
Underground, Garage
Property Type
Apt/Condo
Title
Condo/Strata
Exterior Finish
Brick
Heating Type
Forced air, Natural gas
Cooling
Central air conditioning
Features
Balcony, In suite Laundry, Security/Concierge
Amenities
Exercise Centre, Party Room, Visitor Parking
Appliances
Dishwasher, Dryer, Hood Fan, Microwave, Refrigerator, Stove, Washer
Community
Agent details
Primary Agent
Primary Broker
REAL BROKER ONTARIO LTD.
Listing details
Days on REW
1 Day
MLS® Number
N13565074
Source
Canadian Real Estate Association

Is this your listing? Help it to stand out.

Mortgage Calculator

Estimated Payments
Purchase Price
Mortgage Total
Down Payment
Amortization
25 Years
Interest Rate
3.99%

Connect with our mortgage partner

REW Money

REW Money

REW Money

Connect with a mortgage expert

The displayed rates are provided as guidance only, are not guaranteed, or are to be considered an approval of credit. Approval will be based solely on your personal situation. You are encouraged to speak with a Mortgage Professional for the most accurate information and to determine your eligibility.

Property Insights

Stonebridge Public School
  • Public
  • JK - 8
Fred Varley Public School
  • Public
  • JK - 8
San Lorenzo Ruiz Catholic Elementary School
  • Catholic
  • JK - 8
John McCrae Public School
  • Public
  • JK - 8
Castlemore Elementary Public School
  • Public
  • JK - 8
All Saints Catholic Elementary School
  • Catholic
  • JK - 8
Bur Oak Secondary School
  • Public
  • 9 - 12
Ontario Virtual School
  • Private
  • 9 - 12
Wismer Public School
  • Public
  • JK - 8
Central Park Public School
  • Public
  • JK - 8
School catchments and distances are intended to be used as reference only. To verify enrolment eligibility for a property, contact the school directly.Report Incorrect Info
Listing data is subject to copyright, disclaimer, and additional requirements from the data provider. See our Terms of Use for terms applicable to this listing. Listing data was last updated on 2026-07-16.

