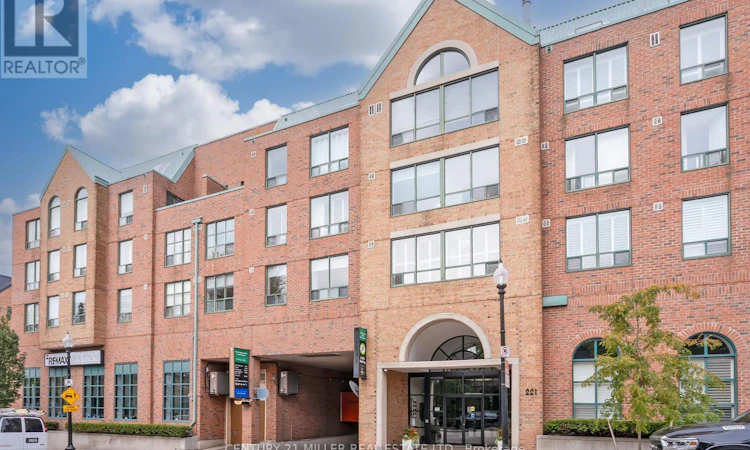
For Sale: 307-221 Robinson Street, Oakville, ON - REW
Boost your listing
Listing featured. Your listing will be featured on REW.
View featured placement
$798,000
2 bd • 2 ba • 1200 - 1398 sf • Apt/Condo

307 - 221 Robinson StreetOakville, ON, L6J 7N9

Old Oakville
  • 2 Bed
  • 2 Bath
  • 1200 - 1398 Sqft
  • Apt/Condo

About this home

Spacious and bright two-bedroom suite in a small, exclusive complex in the heart of downtown Oakville. This prime south-facing suite enjoys treetop views and is ideally situated near the Town Square. A generous foyer with marble flooring welcomes you into the home, leading to a huge, open-concept living and dining area filled with natural light. An extra-large window, California shutters and abundant space create an inviting setting for both everyday living and entertaining. The spacious kitchen features crisp white cabinetry, under-cabinet valance lighting, a built-in breakfast bar/desk and stainless steel appliances. A convenient in-suite laundry room includes a high-capacity washer and dryer. The primary bedroom is a spacious retreat with California shutters and a large walk-in closet with a deluxe organizer. The four-piece ensuite features marble flooring and countertop, white cabinetry, a linen pantry, large tub and separate shower. The generous second bedroom offers a large window, California shutters and double-door closet. A well-appointed four-piece main bathroom includes ample cabinetry and two medicine cabinets. Immaculately maintained and move-in ready, this bright luxury suite is ideally located within walking distance of Lake Ontario, Oakville Harbour and downtown Oakville's charming boutiques, restaurants and cafés, offering everything from casual dining to fine cuisine. (id:63626)
Listed by: Brad Miller, Broker, Century 21 Miller Real Estate Ltd.

Home facts and features

Price details
List Price
Gross Taxes for 2026
$3,735
Strata Maintenance Fees
$969 Monthly
Home facts
Bedrooms
2
Full Bathrooms
2
Parking Spaces
1
Parking Details
Garage, Underground
Property Type
Apt/Condo
Title
Condo/Strata
Exterior Finish
Brick
Heating Type
Heat Pump, Forced air, Natural gas
Cooling
Central air conditioning
Features
In suite Laundry, Storage - Locker
Amenities
Party Room
Appliances
Central Vacuum
Community
Agent details
Primary Agent
Primary Broker
Century 21 Miller Real Estate Ltd.
Secondary Agent
KIERAN MCCOURT
Secondary Broker
CENTURY 21 MILLER REAL ESTATE LTD.
Tertiary Agent
Brian Lyall
Tertiary Broker
CENTURY 21 MILLER REAL ESTATE LTD.
Listing details
Days on REW
1 Day
MLS® Number
W13861848
Source
Canadian Real Estate Association

Is this your listing? Help it to stand out.

Mortgage Calculator

Estimated Payments
Purchase Price
Mortgage Total
Down Payment
Amortization
25 Years
Interest Rate
3.99%

Connect with our mortgage partner

Frank Mortgage

Frank Mortgage

Canada's No Fee Mortgage Marketplace

Online mortgage broker offering quick and simple access to Canada's top lenders – compare rates and complete your mortgage in a secure online environment

Connect with a mortgage expert

The displayed rates are provided as guidance only, are not guaranteed, or are to be considered an approval of credit. Approval will be based solely on your personal situation. You are encouraged to speak with a Mortgage Professional for the most accurate information and to determine your eligibility.

Property Insights

New Central Public School
  • Public
  • JK - 6
MacLachlan College
  • Private
  • Pre-K - 12
Oakwood Public School
  • Public
  • JK - 5
St Thomas Aquinas Roman Catholic Secondary School
  • Catholic
  • 9 - 12
ÉÉC Sainte-Marie-Oakville
  • Catholic
  • JK - 8
Dearcroft Montessori School
  • Private
  • PS - 8
Toronto International Academy Oakville
  • Private
  • 9 - 12
St James School
  • Catholic
  • JK - 8
W H Morden Public School
  • Public
  • JK - 8
St Mildred's-Lightbourn School
  • Private
  • PS - 12
School catchments and distances are intended to be used as reference only. To verify enrolment eligibility for a property, contact the school directly.Report Incorrect Info
Listing data is subject to copyright, disclaimer, and additional requirements from the data provider. See our Terms of Use for terms applicable to this listing. Listing data was last updated on 2026-10-05.
We use cookies and other technologies for functionality, security, and to provide you with a personalized experience on our online services. By continuing to use our online services, you agree to our Privacy Policy and Terms of Use. For information on how to adjust your privacy settings, visit our Cookie Policy.
Dismiss

