For Sale: 306 John Davis Gate, Whitchurch-Stouffville, ON - REW
Boost your listing
Listing featured. Your listing will be featured on REW.
View featured placement
$749,000
2 + 1 bd 3 ba 1200 - 1399 sf Townhouse

306 John Davis GateWhitchurch-Stouffville, ON, L4A 1X1

Stouffville
  • 2 + 1 Bed
  • 3 Bath
  • 1200 - 1399 Sqft
  • Townhouse

About this home

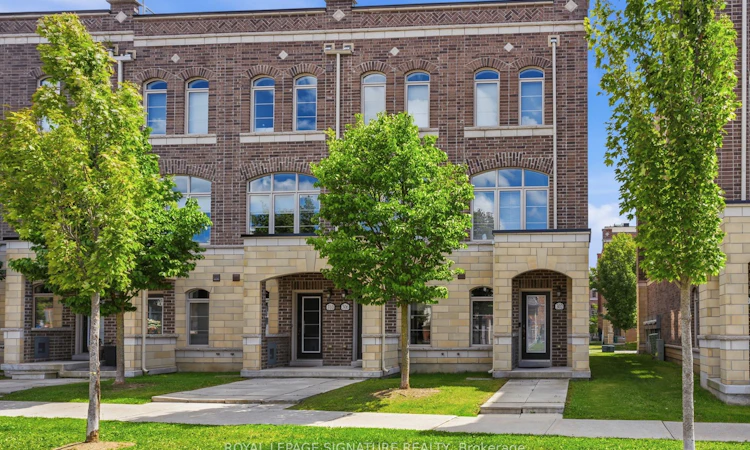
Welcome to 306 John Davis Gate - a bright and beautifully upgraded end-unit townhome offering style, space, and exceptional functionality in the heart of Stouffville.Featuring 10' smooth ceilings, additional windows on two sides, and an open-concept main living level, this home feels exceptionally bright and spacious. The upgraded kitchen features quartz countertops, upgraded cabinetry with under-cabinet lighting, stainless steel appliances, a gas stove, pot lights, and expanded pantry storage, flowing seamlessly into the dining and living areas.Step outside to the south-facing balcony, perfect for morning coffee or fresh air. Upstairs, the primary bedroom features its own ensuite, while the second bedroom has a separate full bathroom, offering excellent privacy for family members or guests.The ground floor adds valuable flexibility with a spacious foyer ideal for a home office or flex space, plus a dedicated laundry room with laundry sink.The highlight is the impressive 383 sq. ft. private rooftop terrace with a gas BBQ line - perfect for outdoor dining, entertaining, lounging, or creating your own private garden retreat.Finished with upgraded laminate flooring, contemporary lighting, and thoughtful upgrades throughout. Located in a family-friendly Stouffville community close to schools, parks, recreation, shopping, and transit, including Glad Park PS, St. Mark CES, Stouffville DSS, and Stouffville Arena & Sports Fields.
Listed by: Norman Xu, Broker, ROYAL LEPAGE SIGNATURE REALTY

Home facts and features

Price details
List Price
Gross Taxes for 2025
$3,957
Strata Maintenance Fees
$331
Home facts
Bedrooms
2 + 1
Full Bathrooms
3
Parking Spaces
2
Property Type
Townhouse
Exterior Finish
Brick
Heating Type
Forced Air, Gas
Cooling
Central Air
Features
Ensuite
Amenities
Common Elements Included
Community
Agent details
Primary Agent
Norman Xu
Primary Broker
ROYAL LEPAGE SIGNATURE REALTY
Secondary Agent
Secondary Broker
ROYAL LEPAGE SIGNATURE REALTY
Listing details
Days on REW
1 Day
MLS® Number
N13679638
Source
Toronto Real Estate Board
Is this your listing? Help it to stand out.

Mortgage Calculator

Estimated Payments
Purchase Price
Mortgage Total
Down Payment
Amortization
25 Years
Interest Rate
3.99%

Connect with our mortgage partner

REW Money

REW Money

REW Money

Connect with a mortgage expert

The displayed rates are provided as guidance only, are not guaranteed, or are to be considered an approval of credit. Approval will be based solely on your personal situation. You are encouraged to speak with a Mortgage Professional for the most accurate information and to determine your eligibility.

Property Insights

Glad Park Public School
  • Public
  • JK - 8
St Mark Catholic Elementary School
  • Catholic
  • JK - 8
Pape-François School
  • Catholic
  • K - 8
Harry Bowes Public School
  • Public
  • JK - 8
St Brigid Catholic Elementary School
  • Catholic
  • JK - 8
St Brendan Catholic School
  • Catholic
  • JK - 8
Stouffville District Secondary School
  • Public
  • 9 - 12
Summitview Public School
  • Public
  • JK - 8
Oscar Peterson Public School
  • Public
  • JK - 8
Wendat Village Public School
  • Public
  • JK - 8
School catchments and distances are intended to be used as reference only. To verify enrolment eligibility for a property, contact the school directly.Report Incorrect Info
Listing data is subject to copyright, disclaimer, and additional requirements from the data provider. See our Terms of Use for terms applicable to this listing. Listing data was last updated on 2026-08-15.
We use cookies and other technologies for functionality, security, and to provide you with a personalized experience on our online services. By continuing to use our online services, you agree to our Privacy Policy and Terms of Use. For information on how to adjust your privacy settings, visit our Cookie Policy.
Dismiss

