For Sale: 306 Centre Street, Niagara-on-the-Lake, ON - REW
Boost your listing
Listing featured. Your listing will be featured on REW.
View featured placement
$1,249,900
3 bd • 2 ba • 1373 sf • House

306 Centre StNiagara-on-the-Lake, ON, L0S 1J0

  • 3 Bed
  • 2 Bath
  • 1373 Sqft
  • House

About this home

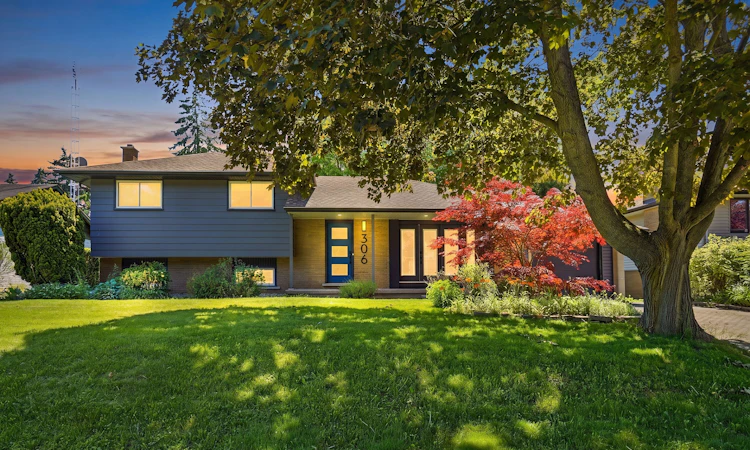
Welcome to 306 Centre Street in the charming Old Town of Niagara-on-the-Lake, just a five-minute stroll to iconic Queen Street, boutique shops, restaurants, theatres, golf, and the shores of Lake Ontario. This move-in-ready home blends modern finishes with timeless appeal, featuring a custom-designed kitchen with quartz countertops, stainless steel appliances, and a large island with seating for 4. Wide-plank oak flooring flows throughout the home, while the 2 full bathrooms have been tastefully updated, including a main bath with a walnut vanity and heated floors. Offering 3 spacious bedrooms on the upper level, 2inviting living areas, a dedicated office, and a walk-out from the renovated lower level to the backyard, this home provides exceptional flexibility for families or those who love to entertain. The finished basement also offers excellent potential for a fully functioning kitchen and additional bedroom, making it ideal for an in-law suite or extended family living. Situated on a generous 70 feet by 141 feet lot, the private backyard is beautifully landscaped with mature trees, shrubs, and perennial gardens, and was fully fenced in 2023 to create a peaceful outdoor retreat. Enjoy your morning coffee on the expansive front porch, perfectly positioned to capture the morning sun. The attached garage provides convenient parking and additional storage. This is a rare opportunity to own a beautifully updated home in one of Niagara-on-the-Lake's most desirable neighbourhoods. Come experience everything this exceptional property has to offer!
Listed by: Dave Edward, SOTHEBY'S INTERNATIONAL REALTY, BROKERAGE

Home facts and features

Price details
List Price
Gross Taxes for 2026
$5,386
Home facts
Bedrooms
3
Full Bathrooms
2
Parking Spaces
3
Property Type
House
Lot Size
0 ft²
Cooling
Central A/C
Basement Details
Finished
Features
Gardens, Porch, Storage Area
Amenities
Lake, Suburban, Wine & Vineyard
Agent details
Primary Agent
Primary Broker
SOTHEBY'S INTERNATIONAL REALTY, BROKERAGE
Secondary Agent
Secondary Broker
SOTHEBY'S INTERNATIONAL REALTY, BROKERAGE
Tertiary Agent
Tertiary Broker
SOTHEBY`S INTERNATIONAL REALTY CANADA
Listing details
Days on REW
1 Day
MLS® Number
X1418606
Source
Sotheby's International Realty
Is this your listing? Help it to stand out.

Mortgage Calculator

provided by REW Digital Ltd
Estimated Payments
Purchase Price
Mortgage Total
Down Payment
Amortization
25 Years
Interest Rate
3.99%

Connect with our mortgage partner

Frank Mortgage

Frank Mortgage

Canada's No Fee Mortgage Marketplace

Online mortgage broker offering quick and simple access to Canada's top lenders – compare rates and complete your mortgage in a secure online environment

Connect with a mortgage expert

The displayed rates are provided as guidance only, are not guaranteed, or are to be considered an approval of credit. Approval will be based solely on your personal situation. You are encouraged to speak with a Mortgage Professional for the most accurate information and to determine your eligibility.

Property Insights

École Primaire Onslow (Onslow)
  • n/a
  • -
  • In Catchment
École De La Vallée-Des-Voyageurs (Sainte-Marie)
  • n/a
  • -
  • In Catchment
École Internationale Du Village (Limoges)
  • n/a
  • -
  • In Catchment
École Internationale Du Village (Saint-Paul)
  • n/a
  • -
  • In Catchment
École Lord Aylmer (Lord Aylmer Senior Campus)
  • n/a
  • -
  • In Catchment
École Lord Aylmer (Lord Aylmer Junior Campus)
  • n/a
  • -
  • In Catchment
École Des Tournesols (Tournesols, Des)
  • n/a
  • -
  • In Catchment
École Montessori De l'Outaouais
  • n/a
  • -
  • In Catchment
École Eardley (Eardley Elementary School)
  • n/a
  • -
  • In Catchment
École Euclide-Lanthier
  • n/a
  • -
  • In Catchment
School catchments and distances are intended to be used as reference only. To verify enrolment eligibility for a property, contact the school directly.Report Incorrect Info
Listing data is subject to copyright, disclaimer, and additional requirements from the data provider. See our Terms of Use for terms applicable to this listing. Listing data was last updated on 2026-10-22.
We use cookies and other technologies for functionality, security, and to provide you with a personalized experience on our online services. By continuing to use our online services, you agree to our Privacy Policy and Terms of Use. For information on how to adjust your privacy settings, visit our Cookie Policy.
Dismiss
