For Sale: 305N-3 Hickory Tree Road, Toronto, ON - REW
Boost your listing
Listing featured. Your listing will be featured on REW.
View featured placement
$459,000
1 + 1 bd 1 ba 600 - 699 sf Apt/Condo

305n - 3 Hickory Tree RoadToronto, ON, M9N 3W5

Weston
  • 1 + 1 Bed
  • 1 Bath
  • 600 - 699 Sqft
  • Apt/Condo

About this home

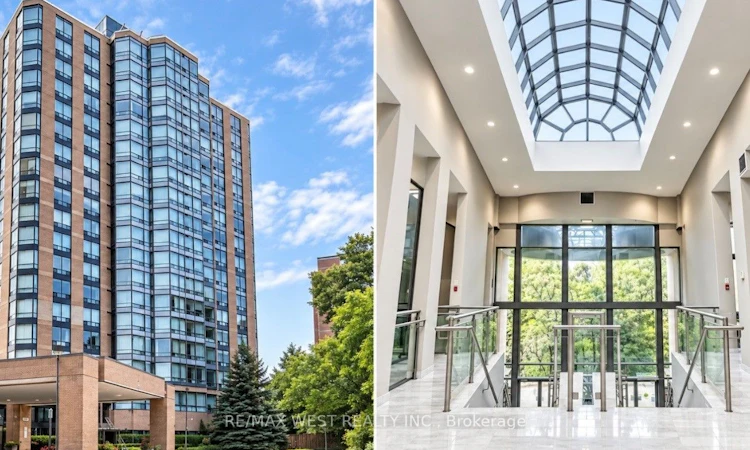
Completely Renovated From Top to Bottom! Exceptional 1 Bedroom + Den, With Parking & Locker! Looking for outstanding value without the hassle of renovations? This beautifully updated 1 Bedroom + Den suite has been thoughtfully renovated from top to bottom and is truly move-in ready. Offering a functional living space, this bright and stylish suite features brand-new light oak engineered hardwood flooring throughout, a completely new kitchen with sleek quartz countertops, and a spacious primary bedroom with a walk-in closet. The versatile den provides the perfect space for an additional room, home office, reading area, or additional storage space. Enjoy the added convenience of ensuite laundry, parking, and a locker. Located in a well-established community, residents enjoy an impressive selection of resort-style amenities, including a gym, indoor pool, library, tennis court, 24-hour outdoor courtyard, guest suites, car wash, and 24-hour concierge. All utilities are included in the monthly maintenance fees, offering added convenience and value. Perfectly situated close to TTC, Weston GO & UP Express, making Union station or Pearson easily accessible as well as quick access to the 400, 401, and 427. Commuting throughout the GTA is a breeze from this location. Plenty of parks, restaurants, shopping, and everyday essentials along with the York Weston Tennis Club! Step out from the back of the building and enjoy direct access to the beautiful Humber River trails, bicycle paths, soccer fields and the legendary Weston Lions Recreation Arena that is being revamped by MLSE with plans of developing a multi-sport youth hub!!
Listed by: Sabrina Chiodo Edwards, Salesperson, RE/MAX WEST REALTY INC.

Home facts and features

Price details
List Price
Gross Taxes for 2025
$1,259
Strata Maintenance Fees
$590
Home facts
Bedrooms
1 + 1
Full Bathrooms
1
Parking Spaces
1
Property Type
Apt/Condo
Exterior Finish
Brick
Heating Type
Forced Air, Gas
Cooling
Central Air
Features
In-Suite Laundry
Amenities
Building Insurance Included, Common Elements Included
Community
Agent details
Primary Agent
Primary Broker
RE/MAX WEST REALTY INC.
Listing details
Days on REW
1 Day
MLS® Number
W13806348
Source
Toronto Real Estate Board
Is this your listing? Help it to stand out.

Building Information

River Ridge, Apt/Condo in Weston
Units:
413
Floors:
19
Built in:
1990
Active Listings:
2

Mortgage Calculator

Estimated Payments
Purchase Price
Mortgage Total
Down Payment
Amortization
25 Years
Interest Rate
3.99%

Connect with our mortgage partner

Frank Mortgage

Frank Mortgage

Canada's No Fee Mortgage Marketplace

Online mortgage broker offering quick and simple access to Canada's top lenders – compare rates and complete your mortgage in a secure online environment

Connect with a mortgage expert

The displayed rates are provided as guidance only, are not guaranteed, or are to be considered an approval of credit. Approval will be based solely on your personal situation. You are encouraged to speak with a Mortgage Professional for the most accurate information and to determine your eligibility.

Property Insights

Islamic Education Guidance Centre
  • Private
  • K - 12
C R Marchant Middle School
  • Public
  • 6 - 8
Kisomo Learning Centre
  • Private
  • 9 - 12
H J Alexander Community School
  • Public
  • JK - 5
St John the Evangelist Catholic School
  • Catholic
  • JK - 8
Weston Collegiate Institute
  • Public
  • 9 - 12
Portage Trail Community School
  • Public
  • JK - 8
Weston Memorial Junior Public School
  • Public
  • JK - 5
Marco Polo Academy
  • Private
  • 9 - 12
Westmount Junior School
  • Public
  • JK - 5
School catchments and distances are intended to be used as reference only. To verify enrolment eligibility for a property, contact the school directly.Report Incorrect Info
Listing data is subject to copyright, disclaimer, and additional requirements from the data provider. See our Terms of Use for terms applicable to this listing. Listing data was last updated on 2026-09-19.
We use cookies and other technologies for functionality, security, and to provide you with a personalized experience on our online services. By continuing to use our online services, you agree to our Privacy Policy and Terms of Use. For information on how to adjust your privacy settings, visit our Cookie Policy.
Dismiss

