For Sale: 305-181 Collier Street, Barrie, ON - REW
Boost your listing
Listing featured. Your listing will be featured on REW.
View featured placement
$449,900
2 bd 2 ba 1200 - 1398 sf Apt/Condo
305-181 Collier Street
Street ViewDirections

305 - 181 Collier StreetBarrie, ON, L4M 5L6

North Shore
  • 2 Bed
  • 2 Bath
  • 1200 - 1398 Sqft
  • Apt/Condo

About this home

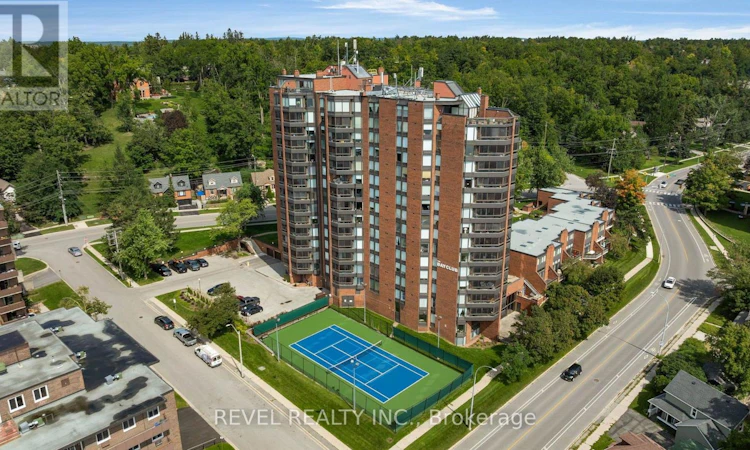
Welcome to 181 Collier St., where comfort, space, and an exceptional lifestyle come together. This very well-maintained 2-bedroom, 2-bathroom condo offers over 1,200 sq. ft. of bright, inviting living space in a mature and well-established building. Both bathrooms feature convenient 4-piece layouts, while the spacious kitchen provides ample cabinetry and storage for everyday living and entertaining. In-suite laundry for added convenience. The bright living area welcomes an abundance of natural light and offers plenty of room to create a warm and personalized home. The carpets have just been professionally cleaned, so you can move in and add your own personal touches with ease. Step outside to your private, enclosed balcony - a wonderful space to enjoy your morning coffee, relax with a book, or take in the surrounding views. The unit also includes one underground parking space and a private locker for additional storage. Residents enjoy an impressive array of amenities including a large, indoor pool, an indoor squash court, pickleball court, exercise room, billiards room, sauna, library, party room, guest suite, and a potting room for plant enthusiasts. A spacious workshop is also available for those who are handy or simply want to explore their creative side. Perfectly located just steps from Barrie's beautiful waterfront, scenic walking trails, parks, and marinas, and a vibrant downtown core nearby. Enjoy easy access to shops, restaurants, cafes, entertainment, and year-round community events. With water included in the maintenance fees, this is an excellent opportunity to enjoy spacious condo living in a fantastic location with an outstanding selection of amenities. MPAC and builder SQ FEET IS 1200. IGUIDE plans 1010.24 sq ft Interior. (id:63626)
Listed by: SAMANTHA WALLACE, Salesperson, REVEL REALTY INC.

Home facts and features

Price details
List Price
Gross Taxes for 2026
$4,329
Strata Maintenance Fees
$853 Monthly
Home facts
Bedrooms
2
Full Bathrooms
2
Parking Spaces
1
Parking Details
No Garage, Underground
Property Type
Apt/Condo
Title
Condo/Strata
Exterior Finish
Brick
Heating Type
Electric, Other
Cooling
Wall unit
Pool
Indoor Pool
Features
Balcony, In suite Laundry, Security system, Storage - Locker
Amenities
Exercise Centre, Recreation Centre
Appliances
Dishwasher, Dryer, Refrigerator, Stove, Washer
Community
Agent details
Primary Agent
SAMANTHA WALLACE
Primary Broker
REVEL REALTY INC.
Listing details
Days on REW
1 Day
MLS® Number
S13752228
Source
Canadian Real Estate Association

Is this your listing? Help it to stand out.

Mortgage Calculator

Estimated Payments
Purchase Price
Mortgage Total
Down Payment
Amortization
25 Years
Interest Rate
3.99%

Connect with our mortgage partner

REW Money

REW Money

REW Money

Connect with a mortgage expert

The displayed rates are provided as guidance only, are not guaranteed, or are to be considered an approval of credit. Approval will be based solely on your personal situation. You are encouraged to speak with a Mortgage Professional for the most accurate information and to determine your eligibility.

Property Insights

Codrington Public School
  • Public
  • JK - 8
Oakley Park Public School
  • Public
  • JK - 8
Barrie North Collegiate
  • Public
  • 9 - 12
Steele Street Public School
  • Public
  • JK - 8
Sevenoaks Academy
  • Private
  • JK - 8
St Monicas School
  • Catholic
  • JK - 8
Maple Grove Public School
  • Public
  • JK - 8
Hillcrest Public School
  • Public
  • JK - 8
Johnson Street Public School
  • Public
  • JK - 8
Eastview Secondary School
  • Public
  • 9 - 12
School catchments and distances are intended to be used as reference only. To verify enrolment eligibility for a property, contact the school directly.Report Incorrect Info
Listing data is subject to copyright, disclaimer, and additional requirements from the data provider. See our Terms of Use for terms applicable to this listing. Listing data was last updated on 2026-09-08.
We use cookies and other technologies for functionality, security, and to provide you with a personalized experience on our online services. By continuing to use our online services, you agree to our Privacy Policy and Terms of Use. For information on how to adjust your privacy settings, visit our Cookie Policy.
Dismiss

