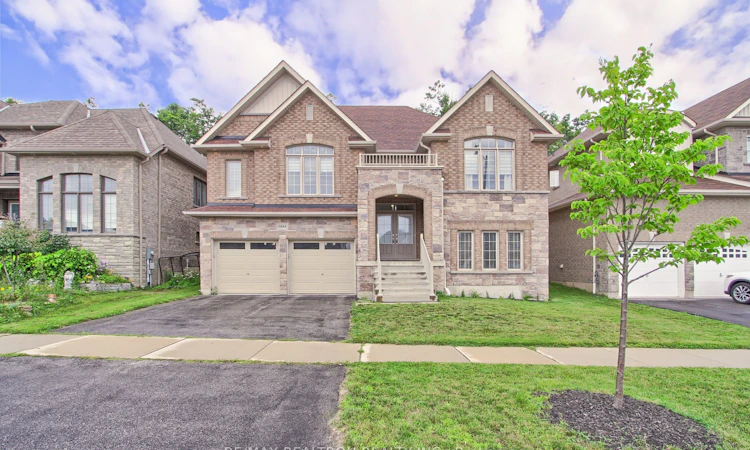
For Sale: 3046 Monarch Drive, Orillia, ON - REW
Boost your listing
Listing featured. Your listing will be featured on REW.
View featured placement
$981,000
4 + 3 bd 5 ba 2500 - 3000 sf House

3046 Monarch DriveOrillia, ON, L3V 8K3

  • 4 + 3 Bed
  • 5 Bath
  • 2500 - 3000 Sqft
  • House

About this home

Welcome to this exceptional raised bungalow with a unique loft design, offering an impressive blend of luxury, functionality, and versatility. Set on a spectacular ravine lot, this beautifully appointed home features 4 spacious bedrooms above grade, including a private loft retreat complete with its own bedroom and full bathroom-ideal for guests, extended family, or a home office. The sun-filled main level showcases open to above family room, hardwood floors, and an open concept layout designed for both everyday living and entertaining. The modern kitchen is equipped with stainless steel appliances and overlooks the elegant living and dining spaces, all framed by picturesque ravine views.The professionally finished lower level offers incredible flexibility with 3 additional bedrooms, a kitchenette, pot lights throughout, and a separate layout with outstanding in-law or income potential. The oversized 3 car tandem garage provides ample parking and storage. Thoughtfully upgraded throughout with exceptional craftsmanship and attention to detail, this turnkey home leaves nothing to be desired. Ideally located just moments from Costco, Home Depot, shopping, restaurants, transit, parks, and every major convenience, this is a rare opportunity to own a one-of-a-kind home in an unbeatable location. A truly must-see property that perfectly combines elegant bungalow living with the added versatility of a loft.
Listed by: Mila Gurfinkel, Salesperson, RE/MAX REALTRON REALTY INC.

Home facts and features

Price details
List Price
Gross Taxes for 2026
$8,087
Home facts
Bedrooms
4 + 3
Full Bathrooms
5
Parking Spaces
5
Property Type
House
Lot Size
49 ft x 127 ft (6282 ft²)
Depth
127.66
Frontage
49.21
Exterior Finish
Brick
Heating Type
Forced Air, Gas
Cooling
Central Air
Basement Details
Finished, Separate Entrance
Features
Fenced Yard, Park, Ravine, Rec./Commun.Centre, School
Agent details
Primary Agent
Mila Gurfinkel
Primary Broker
RE/MAX REALTRON REALTY INC.
Secondary Agent
Danny Gurfinkel
Secondary Broker
RE/MAX REALTRON REALTY INC.
Listing details
Days on REW
4 Days
MLS® Number
S13650796
Source
Toronto Real Estate Board
Is this your listing? Help it to stand out.

Mortgage Calculator

Estimated Payments
Purchase Price
Mortgage Total
Down Payment
Amortization
25 Years
Interest Rate
3.99%

Connect with our mortgage partner

REW Money

REW Money

REW Money

Connect with a mortgage expert

The displayed rates are provided as guidance only, are not guaranteed, or are to be considered an approval of credit. Approval will be based solely on your personal situation. You are encouraged to speak with a Mortgage Professional for the most accurate information and to determine your eligibility.

Property Insights

Twin Lakes Secondary School
  • Public
  • 9 - 12
Orillia Secondary School
  • Public
  • 9 - 12
Harriett Todd Public School
  • Public
  • JK - 8
ÉÉC Samuel-de-Champlain
  • Catholic
  • JK - 6
Lions Oval Public School
  • Public
  • JK - 8
Orchard Park Elementary School
  • Public
  • JK - 8
Monsignor Lee School
  • Catholic
  • JK - 8
Patrick Fogarty Secondary School
  • Catholic
  • 9 - 12
Orillia Campus School
  • Public
  • 9 - 12
Couchiching Heights Public School
  • Public
  • JK - 8
School catchments and distances are intended to be used as reference only. To verify enrolment eligibility for a property, contact the school directly.Report Incorrect Info
Listing data is subject to copyright, disclaimer, and additional requirements from the data provider. See our Terms of Use for terms applicable to this listing. Listing data was last updated on 2026-08-10.
We use cookies and other technologies for functionality, security, and to provide you with a personalized experience on our online services. By continuing to use our online services, you agree to our Privacy Policy and Terms of Use. For information on how to adjust your privacy settings, visit our Cookie Policy.
Dismiss

