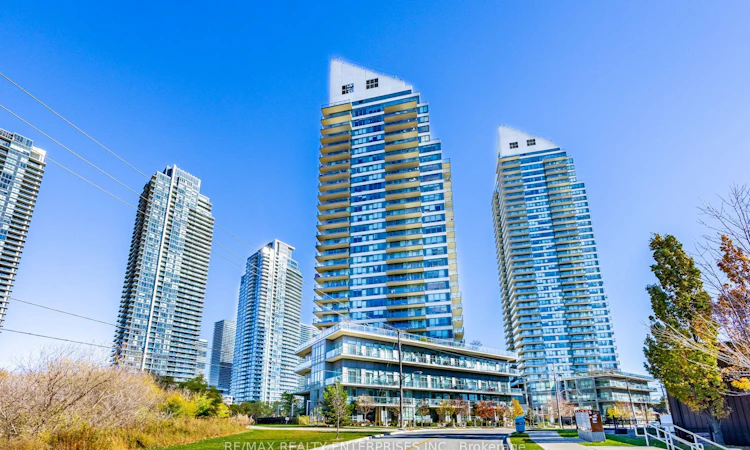
For Sale: 304-15 Legion Road, Toronto, ON - REW
Boost your listing
Listing featured. Your listing will be featured on REW.
View featured placement
$459,990
1 bd 1 ba 500 - 599 sf Apt/Condo

304 - 15 Legion RoadToronto, ON, M8V 0A9

Mimico
  • 1 Bed
  • 1 Bath
  • 500 - 599 Sqft
  • Apt/Condo

About this home

An exceptional opportunity to enter one of Etobicoke's most desirable waterfront communities at an attainable price point. Welcome to Beyond the Sea, where resort-style amenities, beautiful grounds and the Humber Bay lifestyle come together just minutes from downtown Toronto. This bright and stylish one-bedroom suite offers approximately 570 sq. ft. of thoughtfully designed living space with 9-ft ceilings, an open-concept layout and a large west-facing balcony perfect for enjoying afternoon sun and beautiful sunsets. The modern kitchen features granite counters, a breakfast bar and stainless steel appliances, while the spacious bedroom offers its own walkout to the balcony and generous closet space. Ensuite laundry, underground parking and a locker complete the package. Beyond the Sea offers an outstanding collection of amenities including an indoor pool and hot tub, fitness facilities, saunas, party and entertainment spaces, rooftop terrace and BBQ areas, guest suites, visitor parking and concierge service. Step outside and enjoy one of Toronto's best waterfront neighbourhoods, with Humber Bay Park, the lakefront and Martin Goodman Trail close by, along with restaurants, cafés, shopping and everyday conveniences. TTC service is nearby, with quick access to the Gardiner making downtown Toronto easily accessible. An excellent opportunity for a first-time buyer looking to enter the market, a downsizer seeking a low-maintenance lifestyle, or anyone wanting to enjoy waterfront living without the downtown price tag. A well-designed suite, impressive building and exceptional location offering tremendous value in today's market.
Listed by: Dean Banasco, Salesperson, RE/MAX REALTY ENTERPRISES INC.

Home facts and features

Price details
List Price
Gross Taxes for 2026
$2,240
Strata Maintenance Fees
$689
Home facts
Bedrooms
1
Full Bathrooms
1
Parking Spaces
1
Property Type
Apt/Condo
Exterior Finish
Concrete
Heating Type
Forced Air, Gas
Cooling
Central Air
Features
Ensuite
Amenities
CAC Included, Common Elements Included
Community
Agent details
Primary Agent
Dean Banasco
Primary Broker
RE/MAX REALTY ENTERPRISES INC.
Secondary Agent
Nolan Banasco
Secondary Broker
RE/MAX REALTY ENTERPRISES INC.
Listing details
Days on REW
1 Day
MLS® Number
W13673004
Source
Toronto Real Estate Board
Is this your listing? Help it to stand out.

Mortgage Calculator

Estimated Payments
Purchase Price
Mortgage Total
Down Payment
Amortization
25 Years
Interest Rate
3.99%

Connect with our mortgage partner

REW Money

REW Money

REW Money

Connect with a mortgage expert

The displayed rates are provided as guidance only, are not guaranteed, or are to be considered an approval of credit. Approval will be based solely on your personal situation. You are encouraged to speak with a Mortgage Professional for the most accurate information and to determine your eligibility.

Property Insights

David Hornell Junior School
  • Public
  • JK - 5
George R Gauld Junior School
  • Public
  • JK - 5
Behaviour Innovations, Children's Colleg
  • Private
  • PS - 12
St Leo Catholic School
  • Catholic
  • JK - 8
John English Junior Middle School
  • Public
  • JK - 8
St Louis Catholic School
  • Catholic
  • JK - 8
Imperial College of Toronto
  • Private
  • 11 - 12
St Mark Catholic School
  • Catholic
  • JK - 8
Étienne Brûlé Junior School
  • Public
  • JK - 5
Karen Kain School of the Arts
  • Public
  • 6 - 8
School catchments and distances are intended to be used as reference only. To verify enrolment eligibility for a property, contact the school directly.Report Incorrect Info
Listing data is subject to copyright, disclaimer, and additional requirements from the data provider. See our Terms of Use for terms applicable to this listing. Listing data was last updated on 2026-08-13.
We use cookies and other technologies for functionality, security, and to provide you with a personalized experience on our online services. By continuing to use our online services, you agree to our Privacy Policy and Terms of Use. For information on how to adjust your privacy settings, visit our Cookie Policy.
Dismiss

