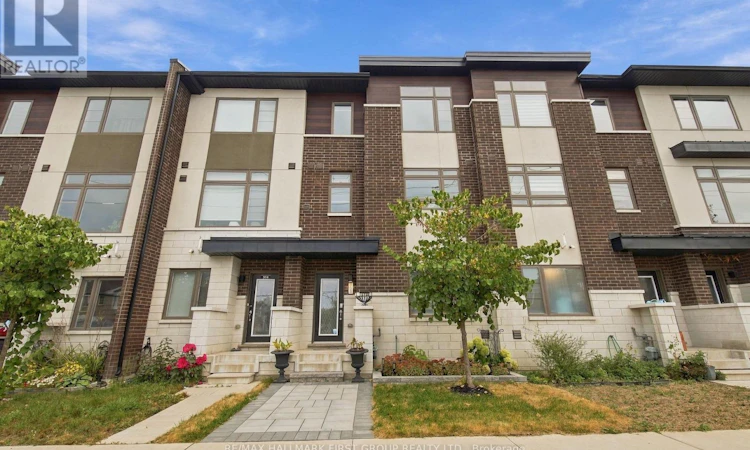
For Sale: 303-250 Finch Avenue, Pickering, ON - REW
Boost your listing
Listing featured. Your listing will be featured on REW.
View featured placement
$739,000
3 bd • 3 ba • 1500 - 1999 sf • Townhouse

303 - 250 Finch AvenuePickering, ON, L1V 0G6

Highbush
  • 3 Bed
  • 3 Bath
  • 1500 - 1999 Sqft
  • Townhouse

About this home

Welcome To This Beautiful **4-Year-New Freehold Townhome** Built By Icon Homes, Ideally Located In Pickering's Highly Sought-After **Rouge Park Community**, Surrounded By Nature Yet Offering Exceptional Convenience & An Easy Commute To Toronto! Beautifully Landscaped With A Stylish Interlock Front Walkway, This Bright & Spacious 3-Bedroom, 3-Bathroom Home Features A Modern Open-Concept Layout & Laminate Flooring Throughout. The Contemporary Kitchen Is Designed For Everyday Living & Entertaining, Featuring **Quartz Countertops, Breakfast Bar & Ample Cabinetry**, All Overlooking The Combined Living & Dining Area With A Walk-Out To A **Large Balcony**-Perfect For Morning Coffee, BBQs & Outdoor Entertaining. Upstairs, The Spacious Primary Retreat Features A **Walk-In Closet & Private 3-Pc Ensuite**, Complemented By 2 Additional Well-Proportioned Bedrooms & The Convenience Of **Second-Floor Laundry**. The Ground Level Offers Direct Interior Access To The **2-Car Tandem Garage**, Providing Excellent Parking & Storage. Enjoy An Incredible Location Close To **Altona Forest**, Parks, Scenic Trails, Shopping & Everyday Amenities, With Easy Access To **Hwy 401 & 407**. Located Near Highly Regarded **Elizabeth B. Phin Public School** & Offering The Perfect Combination Of Modern Living, Nature & Commuter Convenience. **A Stylish, Low-Maintenance Freehold Home In One Of Pickering's Most Desirable Communities-Just Move In & Enjoy! POTL Fee $106.60 Covers all common areas (id:63626)
Listed by: DOROTHY HARRISON, Broker, RE/MAX HALLMARK FIRST GROUP REALTY LTD.

Home facts and features

Price details
List Price
Gross Taxes for 2025
$6,377
Home facts
Bedrooms
3
Full Bathrooms
2
Partial Bathrooms
1
Parking Spaces
2
Parking Details
Garage
Property Type
Townhouse
Title
Freehold
Exterior Finish
Brick
Heating Type
Forced air, Natural gas
Cooling
Central air conditioning
Features
Carpet Free
Appliances
All, Garage door opener remote(s), Window Coverings
Community
Agent details
Primary Agent
Primary Broker
RE/MAX HALLMARK FIRST GROUP REALTY LTD.
Listing details
Days on REW
1 Day
MLS® Number
E13848576
Source
Canadian Real Estate Association

Is this your listing? Help it to stand out.

Mortgage Calculator

Estimated Payments
Purchase Price
Mortgage Total
Down Payment
Amortization
25 Years
Interest Rate
3.99%

Connect with our mortgage partner

Frank Mortgage

Frank Mortgage

Canada's No Fee Mortgage Marketplace

Online mortgage broker offering quick and simple access to Canada's top lenders – compare rates and complete your mortgage in a secure online environment

Connect with a mortgage expert

The displayed rates are provided as guidance only, are not guaranteed, or are to be considered an approval of credit. Approval will be based solely on your personal situation. You are encouraged to speak with a Mortgage Professional for the most accurate information and to determine your eligibility.

Property Insights

Westcreek Public School
  • Public
  • JK - 8
Altona Forest Public School
  • Public
  • JK - 8
St Elizabeth Seton Catholic School
  • Catholic
  • JK - 8
St Mary Catholic Secondary School
  • Catholic
  • 9 - 12
Highbush Public School
  • Public
  • JK - 8
St Monica Catholic School
  • Catholic
  • JK - 8
Gandatsetiagon Public School
  • Public
  • JK - 8
Elizabeth B Phin Public School
  • Public
  • JK - 8
Crawford Adventist Academy (East Campus)
  • Private
  • K - 8
Dunbarton School
  • Public
  • 9 - 12
School catchments and distances are intended to be used as reference only. To verify enrolment eligibility for a property, contact the school directly.Report Incorrect Info
Listing data is subject to copyright, disclaimer, and additional requirements from the data provider. See our Terms of Use for terms applicable to this listing. Listing data was last updated on 2026-10-01.
We use cookies and other technologies for functionality, security, and to provide you with a personalized experience on our online services. By continuing to use our online services, you agree to our Privacy Policy and Terms of Use. For information on how to adjust your privacy settings, visit our Cookie Policy.
Dismiss






