For Sale: 3026 Manon Street, Orangeville, ON - REW
Boost your listing
Listing featured. Your listing will be featured on REW.
View featured placement
$510,000
2 bd 2 ba sf House
3026 Manon Street
Street ViewDirections

3026 Manon StreetOrangeville Area, ON, P3P 1R3

  • 2 Bed
  • 2 Bath
  • Sqft
  • House

About this home

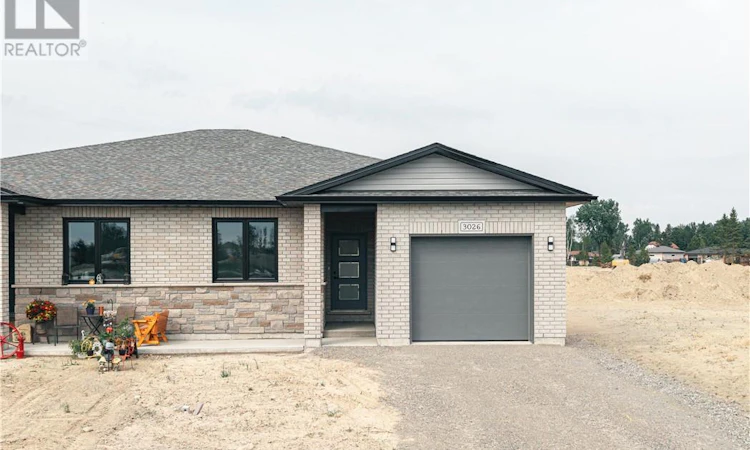
Introducing a newly constructed home by Belmar Builders in the sought-after New Dominion Park community. This beautifully crafted grade-entry residence offers more than 1,300 square feet of finished living space on the main floor, designed with an open layout, 9-foot ceilings, and a bright, contemporary feel. At the center of the home is a stylish kitchen featuring classic white shaker cabinets, quartz countertops, and durable finishes that are perfect for both daily living and hosting guests. The main level offers two generously sized bedrooms, including a spacious primary retreat with a walk-in closet and private full ensuite. Both bathrooms are upgraded with quartz surfaces, and the entire home is carpet-free, showcasing quality laminate and ceramic tile flooring throughout. Additional highlights include convenient main-floor laundry, ample storage space, and a 12’ x 25’ attached insulated garage. Constructed on a solid poured concrete foundation, the home is equipped with high-efficiency natural gas forced-air heating and central air conditioning for year-round comfort. It also comes backed by a 7-year Tarion New Home Warranty, providing added security and confidence. An excellent chance to own a brand-new home in a thriving, up-and-coming neighbourhood. (id:63626)
Listed by: JASON MCBAIN, Salesperson, EXP REALTY, BROKERAGE

Home facts and features

Price details
List Price
Home facts
Bedrooms
2
Full Bathrooms
2
Parking Details
Attached Garage
Property Type
House
Depth
Title
Freehold
Style
Bungalow
Exterior Finish
Brick, Vinyl siding
Heating Type
Forced air
Cooling
Central air conditioning
Basement Details
Crawl space
Features
Smoke Detectors
Agent details
Primary Agent
JASON MCBAIN
Primary Broker
EXP REALTY, BROKERAGE
Secondary Agent
JUSTIN COUSINEAU
Secondary Broker
EXP REALTY, BROKERAGE
Listing details
Days on REW
1 Day
MLS® Number
2129384
Source
Canadian Real Estate Association
Board
Sudbury Real Estate Board

Is this your listing? Help it to stand out.

Mortgage Calculator

Estimated Payments
Purchase Price
Mortgage Total
Down Payment
Amortization
25 Years
Interest Rate
3.99%

Connect with our mortgage partner

REW Money

REW Money

REW Money

Connect with a mortgage expert

The displayed rates are provided as guidance only, are not guaranteed, or are to be considered an approval of credit. Approval will be based solely on your personal situation. You are encouraged to speak with a Mortgage Professional for the most accurate information and to determine your eligibility.

Property Insights

St Benedict Elementary School
  • Catholic
  • JK - 8
St Andrew School
  • Catholic
  • JK - 8
St Peter School
  • Catholic
  • JK - 8
Hillcrest Private School
  • Private
  • JK - 8
The Maples Independent Country
  • Private
  • JK - 8
Headwater Hills Montessori School
  • Private
  • Pre-K - 8
School catchments and distances are intended to be used as reference only. To verify enrolment eligibility for a property, contact the school directly.Report Incorrect Info
Listing data is subject to copyright, disclaimer, and additional requirements from the data provider. See our Terms of Use for terms applicable to this listing. Listing data was last updated on 2026-07-23.

