For Sale: 302 Moffat Street, Orillia, ON - REW
Boost your listing
Listing featured. Your listing will be featured on REW.
View featured placement
$499,900
3 bd • 2 ba • 1100 - 1499 sf • House
302 Moffat Street
Street ViewDirections

302 Moffat StreetOrillia, ON, L3V 4G1

  • 3 Bed
  • 2 Bath
  • 1100 - 1499 Sqft
  • House

About this home

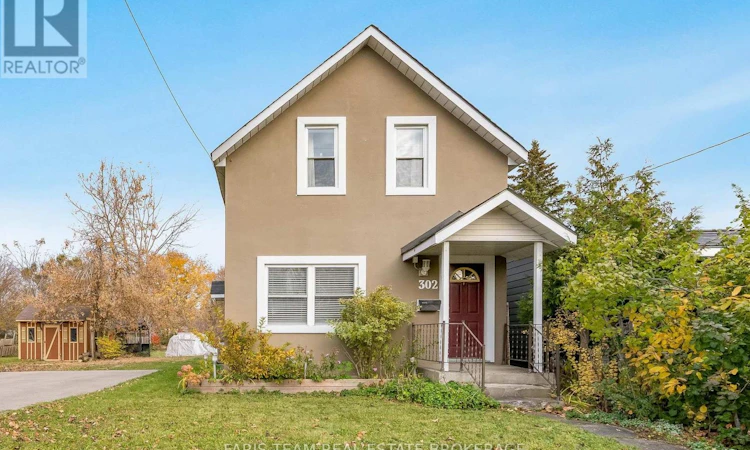
Top 5 Reasons You Will Love This Home: 1) Discover the perfect opportunity to enter the housing market with this charming two-storey detached home, offering a warm and welcoming atmosphere, a functional layout, and plenty of potential for first-time buyers or growing families looking to create lasting memories in a place of their own 2) Escape to an impressive 209' deep lot surrounded by mature trees, providing a wonderful sense of privacy and an abundance of outdoor space for children to play, gardening enthusiasts to explore their creativity, or families to simply enjoy the peaceful natural surroundings 3) Spend your summers making memories in the expansive backyard retreat, complete with an above-ground pool for refreshing afternoon swims and a cozy firepit for gathering under the stars, creating the perfect setting for entertaining friends, hosting family barbeques, or unwinding after a long day 4) Step inside to discover an inviting open-concept main level where a comfortable living area flows effortlessly into the eat-in kitchen, creating a welcoming space for everyday living and entertaining, complemented by the practicality of main level laundry and a generously sized mudroom offering additional storage and organization 5) Enjoy the charm of living in Orillia's established South Ward neighbourhood, surrounded by mature trees and welcoming residential streets, while the convenience of a private driveway accommodating up to four vehicles adds everyday practicality to this delightful family home. 1,301 above grade sq.ft. Plus an unfinished crawl space. (id:63626)
Listed by: MARK FARIS, Broker, FARIS TEAM REAL ESTATE BROKERAGE

Home facts and features

Price details
List Price
Gross Taxes for 2026
$3,311
Home facts
Bedrooms
3
Full Bathrooms
1
Partial Bathrooms
1
Parking Spaces
4
Parking Details
No Garage
Property Type
House
Lot Size
50 ft x 207 ft (10390 ft²)
Depth
207.8 feet
Frontage
50.0 feet
Title
Freehold
Exterior Finish
Stucco, Vinyl siding
Heating Type
Forced air, Natural gas
Cooling
Central air conditioning
Pool
Above Ground Pool
Basement Details
Unfinished, Crawl space
Appliances
Dishwasher, Dryer, Microwave, Refrigerator, Stove, Washer
Agent details
Primary Agent
Primary Broker
FARIS TEAM REAL ESTATE BROKERAGE
Secondary Agent
KELLY MCALLISTER
Secondary Broker
Faris Team Real Estate Brokerage
Listing details
Days on REW
1 Day
MLS® Number
S14173446
Source
Canadian Real Estate Association
Is this your listing? Help it to stand out.

Mortgage Calculator

provided by REW Digital Ltd
Estimated Payments
Purchase Price
Mortgage Total
Down Payment
Amortization
25 Years
Interest Rate
3.99%

Connect with our mortgage partner

Frank Mortgage

Frank Mortgage

Canada's No Fee Mortgage Marketplace

Online mortgage broker offering quick and simple access to Canada's top lenders – compare rates and complete your mortgage in a secure online environment

Connect with a mortgage expert

The displayed rates are provided as guidance only, are not guaranteed, or are to be considered an approval of credit. Approval will be based solely on your personal situation. You are encouraged to speak with a Mortgage Professional for the most accurate information and to determine your eligibility.

Property Insights

St Bernard's School
  • Catholic
  • JK - 8
Regent Park Public School
  • Public
  • JK - 8
Orillia Christian School
  • Private
  • JK - 8
Orillia Campus School
  • Public
  • 9 - 12
Lions Oval Public School
  • Public
  • JK - 8
Harriett Todd Public School
  • Public
  • JK - 8
Twin Lakes Secondary School
  • Public
  • 9 - 12
Orillia Secondary School
  • Public
  • 9 - 12
ÉÉC Samuel-de-Champlain
  • Catholic
  • JK - 6
Orchard Park Elementary School
  • Public
  • JK - 8
School catchments and distances are intended to be used as reference only. To verify enrolment eligibility for a property, contact the school directly.Report Incorrect Info
Listing data is subject to copyright, disclaimer, and additional requirements from the data provider. See our Terms of Use for terms applicable to this listing. Listing data was last updated on 2026-11-12.
We use cookies and other technologies for functionality, security, and to provide you with a personalized experience on our online services. By continuing to use our online services, you agree to our Privacy Policy and Terms of Use. For information on how to adjust your privacy settings, visit our Cookie Policy.
Dismiss