For Sale: 302-80 Orchard Point Road, Orillia, ON - REW
Boost your listing
Listing featured. Your listing will be featured on REW.
View featured placement
$1,100,000
2 bd • 2 ba • 1600 - 1798 sf • Apt/Condo
302-80 Orchard Point Road
Street ViewDirections

302 - 80 Orchard Point RoadOrillia, ON, L3V 1C6

  • 2 Bed
  • 2 Bath
  • 1600 - 1798 Sqft
  • Apt/Condo

About this home

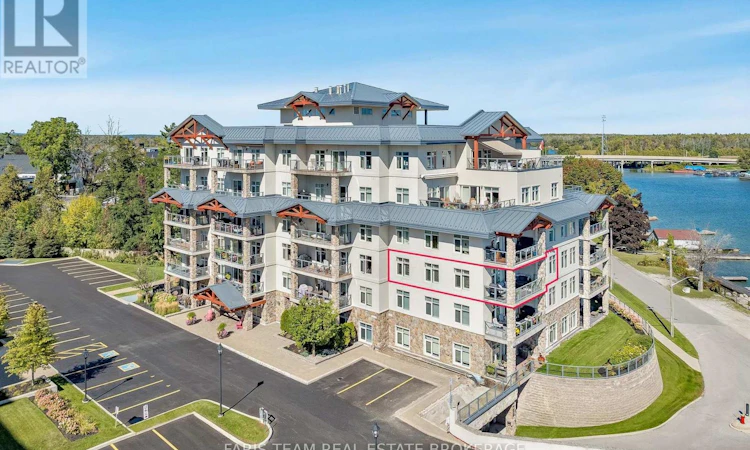
Top 5 Reasons You Will Love This Condo: 1) Experience elevated waterfront living from this luxurious third level corner unit, where impeccable finishes are complemented by captivating water views from every window, filling the suite with natural light and creating a beautiful backdrop throughout the home complemented by the convenience of a private parking space ideally located close to the elevator 2) Completely renovated in 2018 with exceptional attention to detail, the interior showcases upgraded trim and baseboards, elegant crown moulding, timeless wainscoting, architrave moulding above every door and window, and luxury vinyl plank flooring throughout, creating a refined and cohesive finish from room to room 3) Offering 1,601 square feet of beautifully designed open-concept living space, the impressive layout captures water views from the moment you step through the door, while a generously sized dining room provides plenty of space for a large harvest table and features a convenient dry bar for entertaining, complemented by California shutters throughout 4) At the heart of the unit, the stunning kitchen features KitchenAid stainless-steel appliances, a spacious island with waterfall quartz countertops, and an open connection to the family room with an electric fireplace, while a walkout leads to the large balcony complete with a built-in gas hook-up for a barbecue and fire pit 5) Retreat to the generous primary bedroom featuring a spacious walk-through closet and a beautifully appointed 5-piece ensuite with a freestanding soaker tub, walk-in shower, dual vanity, and quartz countertops. 1,601 fin.sq.ft. (id:63626)
Listed by: MARK FARIS, Broker, FARIS TEAM REAL ESTATE BROKERAGE

Home facts and features

Price details
List Price
Gross Taxes for 2026
$8,715
Strata Maintenance Fees
$1,382 Monthly
Home facts
Bedrooms
2
Full Bathrooms
2
Parking Spaces
1
Parking Details
Underground, Garage
Property Type
Apt/Condo
Title
Condo/Strata
Exterior Finish
Stone, Stucco
Heating Type
Forced air, Natural gas
Cooling
Central air conditioning
Features
Balcony, Fireplace(s), In suite Laundry
Amenities
Exercise Centre
Appliances
Barbeque, Dishwasher, Dryer, Furniture, Hot Tub, Microwave, Refrigerator, Stove, Washer
Agent details
Primary Agent
Primary Broker
FARIS TEAM REAL ESTATE BROKERAGE
Secondary Agent
ANDREW FARIS
Secondary Broker
FARIS TEAM REAL ESTATE BROKERAGE
Listing details
Days on REW
1 Day
MLS® Number
S13824858
Source
Canadian Real Estate Association

Is this your listing? Help it to stand out.

Mortgage Calculator

Estimated Payments
Purchase Price
Mortgage Total
Down Payment
Amortization
25 Years
Interest Rate
3.99%

Connect with our mortgage partner

Frank Mortgage

Frank Mortgage

Canada's No Fee Mortgage Marketplace

Online mortgage broker offering quick and simple access to Canada's top lenders – compare rates and complete your mortgage in a secure online environment

Connect with a mortgage expert

The displayed rates are provided as guidance only, are not guaranteed, or are to be considered an approval of credit. Approval will be based solely on your personal situation. You are encouraged to speak with a Mortgage Professional for the most accurate information and to determine your eligibility.

Property Insights

St Bernard's School
  • Catholic
  • JK - 8
Regent Park Public School
  • Public
  • JK - 8
Orillia Christian School
  • Private
  • JK - 8
Orillia Campus School
  • Public
  • 9 - 12
Lions Oval Public School
  • Public
  • JK - 8
Harriett Todd Public School
  • Public
  • JK - 8
Twin Lakes Secondary School
  • Public
  • 9 - 12
Couchiching Heights Public School
  • Public
  • JK - 8
School catchments and distances are intended to be used as reference only. To verify enrolment eligibility for a property, contact the school directly.Report Incorrect Info
Listing data is subject to copyright, disclaimer, and additional requirements from the data provider. See our Terms of Use for terms applicable to this listing. Listing data was last updated on 2026-09-24.
We use cookies and other technologies for functionality, security, and to provide you with a personalized experience on our online services. By continuing to use our online services, you agree to our Privacy Policy and Terms of Use. For information on how to adjust your privacy settings, visit our Cookie Policy.
Dismiss

