For Sale: 302-130 Canon Jackson Drive, Toronto, ON - REW
Boost your listing
Listing featured. Your listing will be featured on REW.
View featured placement
$595,000
2 bd 2 ba 800 - 899 sf Apt/Condo

302 - 130 Canon Jackson DriveToronto, ON, M6M 2G1

Beechborough-Greenbrook
  • 2 Bed
  • 2 Bath
  • 800 - 899 Sqft
  • Apt/Condo

About this home

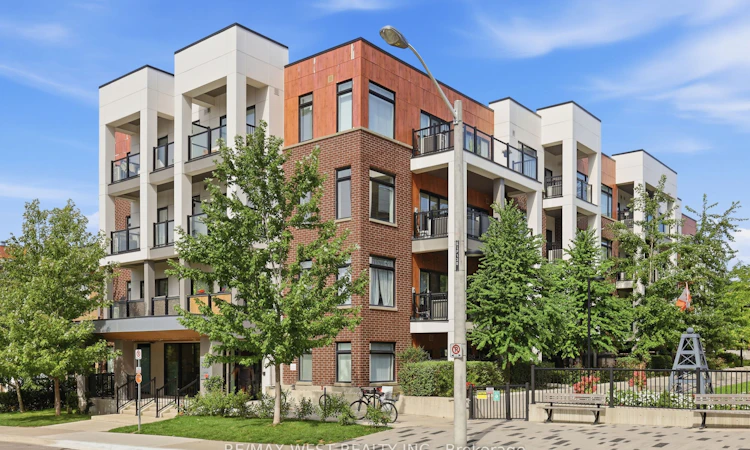
Forget the high-rise, boutique condo living is here! Welcome to this rarely offered corner suite in the intimate 4-storey Phase One at Keelesdale, showcasing the spacious and thoughtfully designed Marcia floor plan that does not come for sale often. Set within a beautifully maintained, well-cared-for community with impressive curb appeal, landscaped grounds and private garden access, this is condo living with a refreshingly residential feel. Bright and beautifully proportioned, this 2-bedroom, 2-full-bathroom suite features 9-ft ceilings!! Two large balconies and an intentional layout offering an exceptional sense of space, flow and functionality. Its corner positioning allows natural light to pour in throughout the day, creating a bright and inviting atmosphere. Both bedrooms feature large double closets, providing excellent storage. The modern kitchen is anchored by a large centre island with additional storage and generous prep space, flowing seamlessly into the open-concept living area-perfect for everyday living and entertaining. Freshly painted, professionally cleaned and finished with new bathroom light fixtures, this suite is truly move-in ready-simply unpack and enjoy! Enjoy outstanding connectivity with the new Eglinton LRT just minutes away, easy access to Hwys 401 & 400, Yorkdale Mall, York University and downtown Toronto, plus transit at your doorstep. Residents enjoy a fitness centre, separate weight room, party room, co-working space, BBQ area, pet wash station, community gardens and nearby walking and cycling trails. New Canon Jackson Park is at the end of the crescent, offering green space and a splash pad. A rare opportunity to own a larger corner floor plan in a quiet, family-friendly boutique community-beautifully prepared, exceptionally connected and move-in ready. Storage locker included!
Listed by: Victoria Perrone, Salesperson, RE/MAX WEST REALTY INC.

Home facts and features

Price details
List Price
Gross Taxes for 2026
$2,640
Strata Maintenance Fees
$480
Home facts
Bedrooms
2
Full Bathrooms
2
Parking Spaces
1
Property Type
Apt/Condo
Year Built
0 - 5 yrs old
Exterior Finish
Brick
Heating Type
Forced Air, Gas
Cooling
Central Air
Features
In-Suite Laundry
Amenities
BBQs Allowed, Building Insurance Included, CAC Included, Common Elements Included, Elevator, Exercise Room, Gym, Open Floor Plan, Party Room/Meeting Room, Playground
Community
Agent details
Primary Agent
Victoria Perrone
Primary Broker
RE/MAX WEST REALTY INC.
Secondary Agent
John Perrone
Secondary Broker
RE/MAX WEST REALTY INC.
Listing details
Days on REW
1 Day
MLS® Number
W13761530
Source
Toronto Real Estate Board
Is this your listing? Help it to stand out.

Mortgage Calculator

Estimated Payments
Purchase Price
Mortgage Total
Down Payment
Amortization
25 Years
Interest Rate
3.99%

Connect with our mortgage partner

REW Money

REW Money

REW Money

Connect with a mortgage expert

The displayed rates are provided as guidance only, are not guaranteed, or are to be considered an approval of credit. Approval will be based solely on your personal situation. You are encouraged to speak with a Mortgage Professional for the most accurate information and to determine your eligibility.

Property Insights

Immaculate Conception Catholic School
  • Catholic
  • JK - 8
Charles E Webster Public School
  • Public
  • JK - 8
York Memorial Collegiate Institute
  • Public
  • 9 - 12
George Anderson Public School
  • Public
  • JK - 5
Silverthorn Community School
  • Public
  • JK - 8
Keelesdale Junior Public School
  • Public
  • JK - 6
George Harvey School
  • Public
  • 9 - 12
Joyce Public School
  • Public
  • JK - 6
Darul Arqam Islamic Academy
  • Private
  • Pre-K - 12
Fairbank Memorial Community School
  • Public
  • JK - 5
School catchments and distances are intended to be used as reference only. To verify enrolment eligibility for a property, contact the school directly.Report Incorrect Info
Listing data is subject to copyright, disclaimer, and additional requirements from the data provider. See our Terms of Use for terms applicable to this listing. Listing data was last updated on 2026-09-09.
We use cookies and other technologies for functionality, security, and to provide you with a personalized experience on our online services. By continuing to use our online services, you agree to our Privacy Policy and Terms of Use. For information on how to adjust your privacy settings, visit our Cookie Policy.
Dismiss

