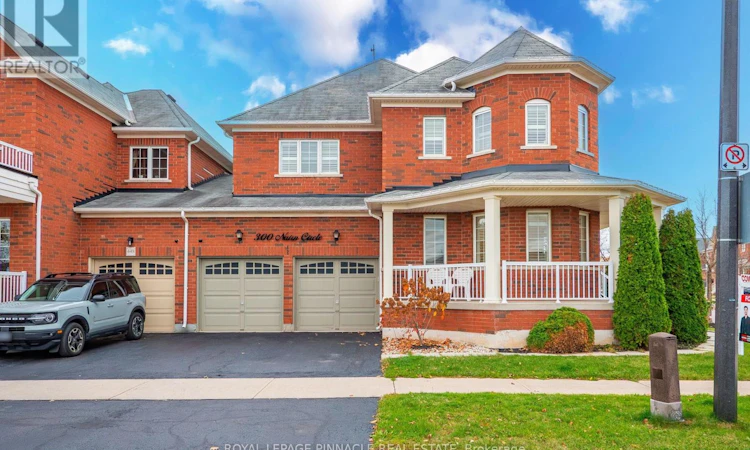
For Sale: 300 Nairn Circle, Milton, ON - REW
Boost your listing
Listing featured. Your listing will be featured on REW.
View featured placement
$999,999
4 bd • 3 ba • 2000 - 2499 sf • House

300 Nairn CircleMilton, ON, L9T 7X6

Scott
  • 4 Bed
  • 3 Bath
  • 2000 - 2499 Sqft
  • House

About this home

Welcome home to this popular Greenpark built Milano layout, set in Milton's sought after Scott neighbourhood! This end unit semi faces a beautiful park, with no neighbours across the street, so you get open green views and extra privacy right from your front door. It also has a double car garage and a large backyard, both rare finds in a semi, and as an end unit it gets added natural light and the feel of a detached home.The main level has hardwood flooring throughout, with separate living, dining and family rooms, so the family has space to spread out and you have room to host. The upgraded kitchen features quartz counters, a matching quartz backsplash, valance lighting and an oversized pantry with plenty of storage. Extended millwork in the kitchen and family room adds a custom, polished look, and the gas fireplace keeps the family room cozy on cool evenings. Upstairs are 4 large bedrooms and a convenient second floor laundry room. The generous primary bedroom has its own ensuite with a jacuzzi tub, so you can unwind at the end of the day. Pot lights, fresh paint throughout and a 200 amp electrical panel mean the home is move in ready and set up for the future. Outside, the oversized private backyard has a concrete patio, a gazebo for shaded outdoor dining and a shed for extra storage, perfect for summer barbecues and gatherings. The family friendly location is close to schools, parks, trails, shopping, restaurants and everyday amenities, with easy access to major highways and transit for commuters. Don't miss this rare chance to own a park facing end unit with a double garage in one of Milton's most desirable communities! (id:63626)
Listed by: FAIZ TAHIR, Salesperson, ROYAL LEPAGE PINNACLE REAL ESTATE

Home facts and features

Price details
List Price
Gross Taxes for 2026
$5,148
Home facts
Bedrooms
4
Full Bathrooms
2
Partial Bathrooms
1
Parking Spaces
4
Parking Details
Garage
Property Type
House
Lot Size
30 ft x 88 ft (2658 ft²)
Depth
88.6 feet
Frontage
30.0 feet
Title
Freehold
Exterior Finish
Brick
Heating Type
Forced air, Natural gas
Cooling
Central air conditioning
Basement Details
Unfinished, Full
Appliances
Dishwasher, Dryer, Gas stove(s), Hood Fan, Refrigerator, Washer
Community
Agent details
Primary Agent
FAIZ TAHIR
Primary Broker
ROYAL LEPAGE PINNACLE REAL ESTATE
Listing details
Days on REW
2 Days
MLS® Number
W14167690
Source
Canadian Real Estate Association
Is this your listing? Help it to stand out.

Mortgage Calculator

provided by REW Digital Ltd
Estimated Payments
Purchase Price
Mortgage Total
Down Payment
Amortization
25 Years
Interest Rate
3.99%

Connect with our mortgage partner

Frank Mortgage

Frank Mortgage

Canada's No Fee Mortgage Marketplace

Online mortgage broker offering quick and simple access to Canada's top lenders – compare rates and complete your mortgage in a secure online environment

Connect with a mortgage expert

The displayed rates are provided as guidance only, are not guaranteed, or are to be considered an approval of credit. Approval will be based solely on your personal situation. You are encouraged to speak with a Mortgage Professional for the most accurate information and to determine your eligibility.

Property Insights

Queen of Heaven Elementary Catholic School
  • Catholic
  • JK - 8
P. L. Robertson Public School
  • Public
  • JK - 8
Escarpment View Public School
  • Public
  • JK - 8
Jean Vanier Catholic Secondary School
  • Catholic
  • 9 - 12
St. Benedict Elementary Catholic School
  • Catholic
  • JK - 8
Anne J. MacArthur Public School
  • Public
  • JK - 8
Our Lady of Victory School
  • Catholic
  • JK - 8
J M Denyes Public School
  • Public
  • JK - 5
Milton District High School
  • Public
  • 9 - 12
Boyne Public School
  • Public
  • JK - 8
School catchments and distances are intended to be used as reference only. To verify enrolment eligibility for a property, contact the school directly.Report Incorrect Info
Listing data is subject to copyright, disclaimer, and additional requirements from the data provider. See our Terms of Use for terms applicable to this listing. Listing data was last updated on 2026-11-12.
We use cookies and other technologies for functionality, security, and to provide you with a personalized experience on our online services. By continuing to use our online services, you agree to our Privacy Policy and Terms of Use. For information on how to adjust your privacy settings, visit our Cookie Policy.
Dismiss