For Sale: 300 Indian Creek Road East, Chatham-Kent, ON - REW
Boost your listing
Listing featured. Your listing will be featured on REW.
View featured placement
$548,000
4 bd • 2 ba • 1262 sf • House

300 Indian Creek Road EastChatham-Kent, ON, N7M 0M8

  • 4 Bed
  • 2 Bath
  • 1262 Sqft
  • House

About this home

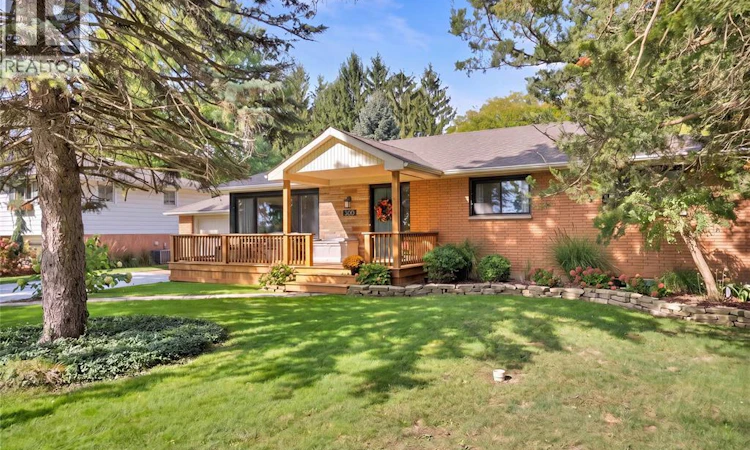
Looking for that country feel, but need all the convenience of city amenities? Look no further than this updated brick ranch located on the outskirts of South Chatham in an amazing school district. Situated on a 0.345 acre lot, this property features no rear neighbours and faces a farm field, meaning no direct neighbours in front or behind you! Curb appeal is evident with the updated front porch that is perfect for enjoying a morning coffee. Stepping inside, you’re greeted with total open concept living boasting an updated kitchen with a huge island. The living and dining areas are bathed in natural light thanks to the large windows and patio doors. Three nicely sized bedrooms are down the hall, as well as a full 4 piece bathroom. The basement was completely finished in 2023 and features a 4th legal bedroom, a gorgeous 3 piece bathroom, a huge family room complete with a wet bar, and a dedicated office space. Laundry and storage rooms complete the basement level. However, perhaps the biggest star of the show is the oversized back patio (2025) that overlooks the huge treed backyard. This patio automatically becomes the hangout spot in the Summer! Several big ticket items have already been done, such as the roof (2024), almost all windows (2021-2023), and basement waterproofing (2022). Homes in this neighbourhood rarely come for sale, with many owners staying for decades. This is a chance to live in a highly desirable area and enjoy a turnkey home that is being offered for only the second time in 60 years. Book your showing today! (id:63626)
Listed by: KELLY-ANNE APPLETON, Salesperson, ROYAL LEPAGE PEIFER REALTY, Brokerage

Home facts and features

Price details
List Price
Gross Taxes for 2026
$4,181
Home facts
Bedrooms
4
Full Bathrooms
2
Parking Details
Garage, Attached Garage
Property Type
House
Depth
200
Year Built
Built in 1966 (60 yrs old)
Title
Freehold
Style
BungalowRanch
Exterior Finish
Brick
Heating Type
Forced air, Natural gas, Furnace
Cooling
Central air conditioning
Features
Gravel Driveway
Appliances
Dishwasher, Dryer, Refrigerator, Stove, Washer
Agent details
Primary Agent
Primary Broker
ROYAL LEPAGE PEIFER REALTY, Brokerage
Secondary Agent
DANE APPLETON
Secondary Broker
ROYAL LEPAGE PEIFER REALTY, Brokerage
Listing details
Days on REW
5 Days
MLS® Number
26024689
Source
Canadian Real Estate Association
Board
Chatham Kent Association of REALTORS®

Is this your listing? Help it to stand out.

Mortgage Calculator

provided by REW Digital Ltd
Estimated Payments
Purchase Price
Mortgage Total
Down Payment
Amortization
25 Years
Interest Rate
3.99%

Connect with our mortgage partner

Frank Mortgage

Frank Mortgage

Canada's No Fee Mortgage Marketplace

Online mortgage broker offering quick and simple access to Canada's top lenders – compare rates and complete your mortgage in a secure online environment

Connect with a mortgage expert

The displayed rates are provided as guidance only, are not guaranteed, or are to be considered an approval of credit. Approval will be based solely on your personal situation. You are encouraged to speak with a Mortgage Professional for the most accurate information and to determine your eligibility.

Property Insights

Georges P Vanier Catholic School
  • Catholic
  • JK - 8
Queen Elizabeth II C Public School
  • Public
  • JK - 8
Victor Lauriston Public School
  • Public
  • JK - 8
John McGregor Secondary School
  • Public
  • 9 - 12
St Ursula Catholic School
  • Catholic
  • JK - 8
Indian Creek Road Public School
  • Public
  • JK - 8
St Joseph Catholic School
  • Catholic
  • JK - 8
Winston Churchill Public School
  • Public
  • JK - 8
Ursuline College (The Pines) Catholic Secondary School
  • Catholic
  • 9 - 12
St Agnes Catholic School
  • Catholic
  • JK - 8
School catchments and distances are intended to be used as reference only. To verify enrolment eligibility for a property, contact the school directly.Report Incorrect Info
Listing data is subject to copyright, disclaimer, and additional requirements from the data provider. See our Terms of Use for terms applicable to this listing. Listing data was last updated on 2026-10-16.
We use cookies and other technologies for functionality, security, and to provide you with a personalized experience on our online services. By continuing to use our online services, you agree to our Privacy Policy and Terms of Use. For information on how to adjust your privacy settings, visit our Cookie Policy.
Dismiss






