For Sale: 300 Haines Street N, Ingersoll, ON - REW
Boost your listing
Listing featured. Your listing will be featured on REW.
View featured placement
$1,650,000
0 bd • 2 ba • 5 sf • Land/Lot

300 Haines Street NIngersoll, ON, N5C 2S2

  • 0 Bed
  • 2 Bath
  • 5 Sqft
  • Land/Lot

About this home

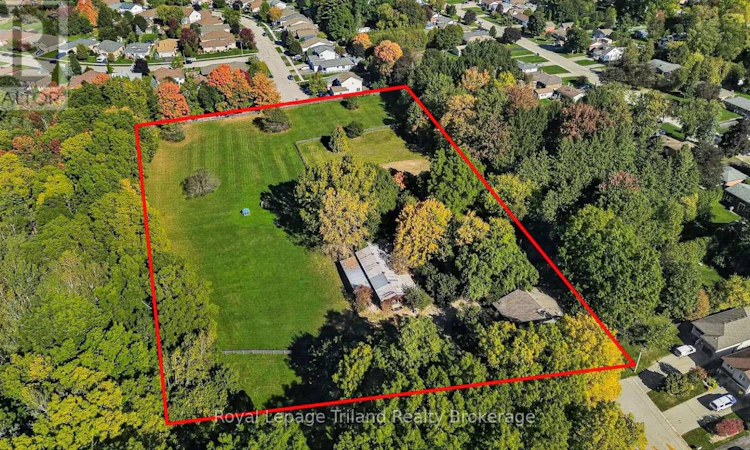
4.6 ACRES OF RESIDENTIAL DEVELOPMENT LAND IN INGERSOLL! Surrounded by mature residential neighborhoods in northeast Ingersoll, this exceptional site offers an opportunity to explore residential infill development within an established Oxford County community. Zoned Development (D), with Official Plan support for low-density residential uses, including single-detached & semi-detached homes. Consider developing the entire parcel, potentially creating a through street from McKeand to McCreery. Alternatively, explore severance of lands to the north with access off McCreery Street, while retaining the existing house, outbuildings & remnant parcel to the south, accessed from McKeand Street over the unopened Haines St. road allowance (subject to all municipal approvals). A small portion of the site's southwest corner falls within the UTRCA-regulated area. Existing improvements include a 2,570+/- SF 2-3 bdrm country home with additions & 3,314+/- SF clear span outbuilding in excellent condition including combined barn, workshop & storage space - with options to retain or restore. LOCATION DRIVES OPPORTUNITY! Ingersoll is desirably located on Hwy 401 corridor, with convenient connections to Hwy 402 & 403. Easy access to Woodstock, London, Brantford, KW/Cambridge region. This growing community offers a hospital, multiple schools, parks, rec facilities including the proposed new multi-use recreation centre and a thriving business & industrial base. The subject property is within the Laurie Hawkins P.S. catchment area, just a short walk from the school. Town and County growth studies anticipate continued residential & employment expansion, with Ingersoll's population projected to exceed 20,100 by 2046. The County's Land Needs Assessment (March 2026) also identifies a projected shortfall in low-density housing capacity, highlighting the relevance of this opportunity. Explore the possibilities at 300 Haines Street! *Development proposals subject to applicable municipal approvals. (id:63626)
Listed by: Lori Goldhawk, Sales Representative, Royal Lepage Triland Realty Brokerage

Home facts and features

Price details
List Price
Gross Taxes for 2026
$5,317
Home facts
Bedrooms
0
Full Bathrooms
2
Parking Spaces
12
Property Type
Land/Lot
Lot Size
363 ft x 0 ft (4 ft²)
Depth
Frontage
363.0 feet
Heating Type
Forced air, Natural gas
Cooling
Fully air conditioned
Appliances
Dishwasher, Dryer, Washer, Water softener
Agent details
Primary Agent
Lori Goldhawk
Primary Broker
Royal Lepage Triland Realty Brokerage
Secondary Agent
Lisa Ross
Secondary Broker
Royal Lepage Triland Realty Brokerage
Listing details
Days on REW
3 Days
MLS® Number
X14029562
Source
Canadian Real Estate Association

Is this your listing? Help it to stand out.

Mortgage Calculator

provided by REW Digital Ltd
Estimated Payments
Purchase Price
Mortgage Total
Down Payment
Amortization
25 Years
Interest Rate
3.99%

Connect with our mortgage partner

Frank Mortgage

Frank Mortgage

Canada's No Fee Mortgage Marketplace

Online mortgage broker offering quick and simple access to Canada's top lenders – compare rates and complete your mortgage in a secure online environment

Connect with a mortgage expert

The displayed rates are provided as guidance only, are not guaranteed, or are to be considered an approval of credit. Approval will be based solely on your personal situation. You are encouraged to speak with a Mortgage Professional for the most accurate information and to determine your eligibility.

Property Insights

Laurie Hawkins Public School
  • Public
  • JK - 8
Ingersoll District Collegiate Institute
  • Public
  • 9 - 12
Royal Roads Public School
  • Public
  • JK - 8
Harrisfield Public School
  • Public
  • JK - 8
St Jude's School
  • Catholic
  • JK - 8
School catchments and distances are intended to be used as reference only. To verify enrolment eligibility for a property, contact the school directly.Report Incorrect Info
Listing data is subject to copyright, disclaimer, and additional requirements from the data provider. See our Terms of Use for terms applicable to this listing. Listing data was last updated on 2026-10-16.
We use cookies and other technologies for functionality, security, and to provide you with a personalized experience on our online services. By continuing to use our online services, you agree to our Privacy Policy and Terms of Use. For information on how to adjust your privacy settings, visit our Cookie Policy.
Dismiss

