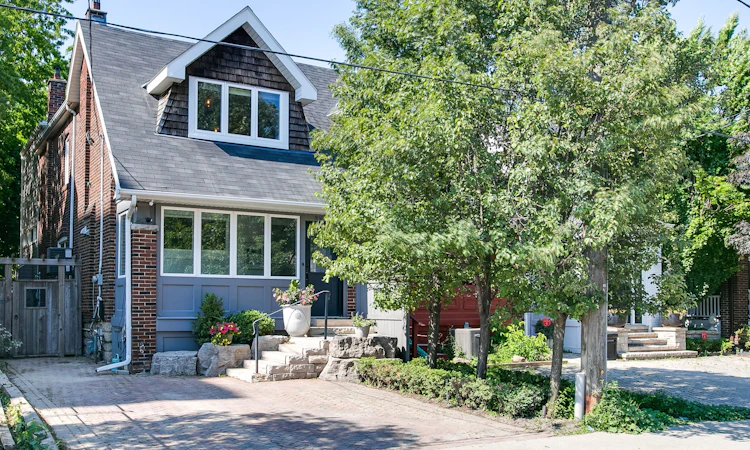
For Sale: 30 Millwood Road, Toronto, ON - REW
Boost your listing
Listing featured. Your listing will be featured on REW.
View featured placement
$1,589,000
3 bd 3 ba 1500 - 2000 sf House

30 Millwood RoadToronto, ON, M4S 1J7

Mount Pleasant West
  • 3 Bed
  • 3 Bath
  • 1500 - 2000 Sqft
  • House

About this home

Stylish Open-Concept Living in an Unbeatable Location!!!! This inviting, beautifully updated home, with Private 2 car parking. perfectly blends classic character with contemporary luxury. From the moment you arrive, the exceptional curb appeal captivates you, featuring a welcoming enclosed front porch that leads into a bright, thoughtfully designed entryway. The heart of the home features a sleek, well-appointed kitchen complete with clean white cabinetry, modern open shelving, stainless steel appliances, a breakfast bar, and a functional layout perfect for home chefs. The sun-drenched, open-concept main floor boasts rich hardwood flooring, pot lighting, and a striking dining area adorned with a contemporary minimalist chandelier, offering plenty of space for large gatherings and special occasions. Step down into the dramatic living room, where soaring 14-foot ceilings and an expansive wall of windows create an airy, loft-like ambiance. Cozy up by the fireplace or slide open the large glass doors to transition seamlessly to your private, lushly treed backyard oasis, a perfect setting for effortless indoor-outdoor entertaining. The second floor offers three generous-sized bedrooms, including an oversized primary retreat nestled among the trees, complete with ample storage and a private ensuite bath. Providing excellent additional living space, the finished basement functions beautifully as a home office, a kids' playroom, or a second family room. Unbeatable Location: Situated in a highly desirable neighbourhood, this home offers unparalleled convenience. You are just steps to boutique shops, diverse restaurants, public transit, top-rated schools, and the soon to be completed local community centre. Live the urban lifestyle without sacrificing privacy or space. Turn-key and ready to enjoy
Listed by: Barbra Pollock, Salesperson, HARVEY KALLES REAL ESTATE LTD.

Home facts and features

Price details
List Price
Gross Taxes for 2026
$7,236
Home facts
Bedrooms
3
Full Bathrooms
3
Parking Spaces
2
Parking Details
Front Yard Parking, Private Double
Property Type
House
Lot Size
23 ft x 162 ft (3791 ft²)
Depth
162.5
Frontage
23.33
Exterior Finish
Brick
Heating Type
Forced Air, Gas
Cooling
Central Air
Basement Details
Finished
Features
Alarm System, Fenced Yard, Park, Public Transit, School
Community
Agent details
Primary Agent
Barbra Pollock
Primary Broker
HARVEY KALLES REAL ESTATE LTD.
Listing details
Days on REW
1 Day
MLS® Number
C13544560
Source
Toronto Real Estate Board
Is this your listing? Help it to stand out.

Mortgage Calculator

Estimated Payments
Purchase Price
Mortgage Total
Down Payment
Amortization
25 Years
Interest Rate
3.99%

Connect with our mortgage partner

REW Money

REW Money

REW Money

Connect with a mortgage expert

The displayed rates are provided as guidance only, are not guaranteed, or are to be considered an approval of credit. Approval will be based solely on your personal situation. You are encouraged to speak with a Mortgage Professional for the most accurate information and to determine your eligibility.

Property Insights

Davisville School
  • Public
  • JK - 6
City Academy
  • Private
  • 7 - 12
The Study Academy
  • Private
  • 4 - 12
Greenwood College School
  • Private
  • 7 - 12
Toronto Prep School
  • Private
  • 7 - 12
Ontario Academy of Technology (OAT)
  • Private
  • 9 - 12
CareerQuest - Toronto
  • Private
  • 9 - 12
Hanson International Academy
  • Private
  • 9 - 12
Birmingham Int'l Collegiate of Can
  • Private
  • 9 - 12
Hodgson Senior Public School
  • Public
  • 7 - 8
School catchments and distances are intended to be used as reference only. To verify enrolment eligibility for a property, contact the school directly.Report Incorrect Info
Listing data is subject to copyright, disclaimer, and additional requirements from the data provider. See our Terms of Use for terms applicable to this listing. Listing data was last updated on 2026-07-09.

