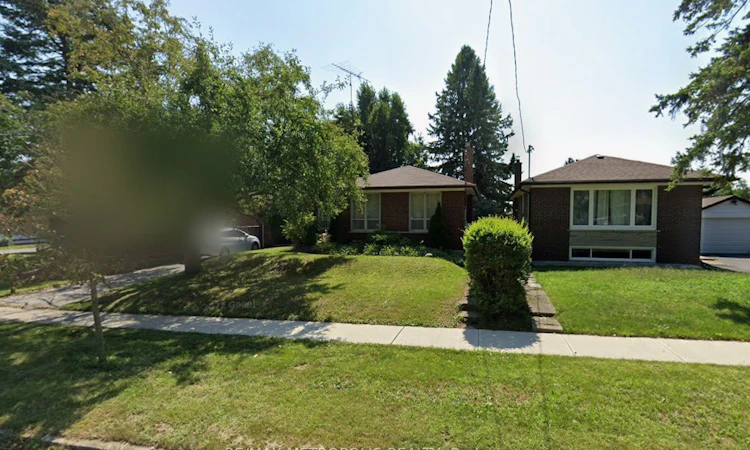
For Sale: 30 Melchior Drive, Toronto, ON - REW
Boost your listing
Listing featured. Your listing will be featured on REW.
View featured placement
$950,000
3 + 3 bd • 4 ba • 700 - 1100 sf • House

30 Melchior DriveToronto, ON, M1E 3W5

West Hill
  • 3 + 3 Bed
  • 4 Bath
  • 700 - 1100 Sqft
  • House

About this home

Welcome to this beautifully renovated 3+3 bedroom, 2+2 bathroom detached bungalow in the desirable West Hill community, conveniently located near Morningside Avenue and Lawrence Avenue East. This versatile property is an excellent opportunity for first-time homebuyers, multi-generational families, and investors alike. The home features a spacious and thoughtfully renovated main floor, along with two separate basement units, offering excellent flexibility and income potential. The basement includes one 1-bedroom unit and one 2-bedroom unit, each with its own kitchen and washroom. With the potential to generate $3,000+ per month in basement rental income, this property offers an attractive opportunity to offset your mortgage or maximize your investment potential. The home has been extensively upgraded, including: 200-amp electrical service, roof replaced in 2019, hot water tank replaced in 2022, furnace replaced in 2023, two separate laundry areas, one on the main floor and one in the basement, multiple kitchens and bathrooms providing excellent functionality and flexibility. Located in a convenient and well-connected neighbourhood, the property is close to schools, parks, recreation facilities, public transit, healthcare services, fire and police stations, shopping, and other everyday amenities. Whether you're looking for a comfortable family home with additional living space or an investment property with strong rental potential, this home is worth seeing in person. This could be the dream home or investment opportunity you've been waiting for!
Listed by: Tanzil Chowdhury, Salesperson, RE/MAX METROPOLIS REALTY

Home facts and features

Price details
List Price
Gross Taxes for 2025
$3,906
Home facts
Bedrooms
3 + 3
Full Bathrooms
4
Parking Spaces
3
Property Type
House
Lot Size
50 ft x 101 ft (5079 ft²)
Depth
101.58
Frontage
50.0
Exterior Finish
Brick
Heating Type
Forced Air, Gas
Cooling
Central Air
Basement Details
Separate Entrance
Community
Agent details
Primary Agent
Tanzil Chowdhury
Primary Broker
RE/MAX METROPOLIS REALTY
Listing details
Days on REW
1 Day
MLS® Number
E13830568
Source
Toronto Real Estate Board
Is this your listing? Help it to stand out.

Mortgage Calculator

Estimated Payments
Purchase Price
Mortgage Total
Down Payment
Amortization
25 Years
Interest Rate
3.99%

Connect with our mortgage partner

Frank Mortgage

Frank Mortgage

Canada's No Fee Mortgage Marketplace

Online mortgage broker offering quick and simple access to Canada's top lenders – compare rates and complete your mortgage in a secure online environment

Connect with a mortgage expert

The displayed rates are provided as guidance only, are not guaranteed, or are to be considered an approval of credit. Approval will be based solely on your personal situation. You are encouraged to speak with a Mortgage Professional for the most accurate information and to determine your eligibility.

Property Insights

Joseph Brant Senior Public School
  • Public
  • JK - 8
William G Miller Junior Public School
  • Public
  • JK - 8
St Malachy Catholic School
  • Catholic
  • JK - 8
É Élém Académie Alexandre-Dumas
  • Public
  • JK - 6
St Martin De Porres Catholic School
  • Catholic
  • JK - 8
West Hill Public School
  • Public
  • JK - 8
Montessori Village & Education Centre
  • Private
  • PS - 7
Highland Creek Public School
  • Public
  • JK - 8
Eastview Public School
  • Public
  • JK - 8
West Hill Collegiate
  • Public
  • 9 - 12
School catchments and distances are intended to be used as reference only. To verify enrolment eligibility for a property, contact the school directly.Report Incorrect Info
Listing data is subject to copyright, disclaimer, and additional requirements from the data provider. See our Terms of Use for terms applicable to this listing. Listing data was last updated on 2026-09-25.
We use cookies and other technologies for functionality, security, and to provide you with a personalized experience on our online services. By continuing to use our online services, you agree to our Privacy Policy and Terms of Use. For information on how to adjust your privacy settings, visit our Cookie Policy.
Dismiss

