For Sale: 30 Mayne Lane, Prince Edward County, ON - REW
Boost your listing
Listing featured. Your listing will be featured on REW.
View featured placement
$1,145,000
4 bd • 2 ba • 700 - 1099 sf • House

30 Mayne LanePrince Edward County, ON, K0K 2T0

  • 4 Bed
  • 2 Bath
  • 700 - 1099 Sqft
  • House

About this home

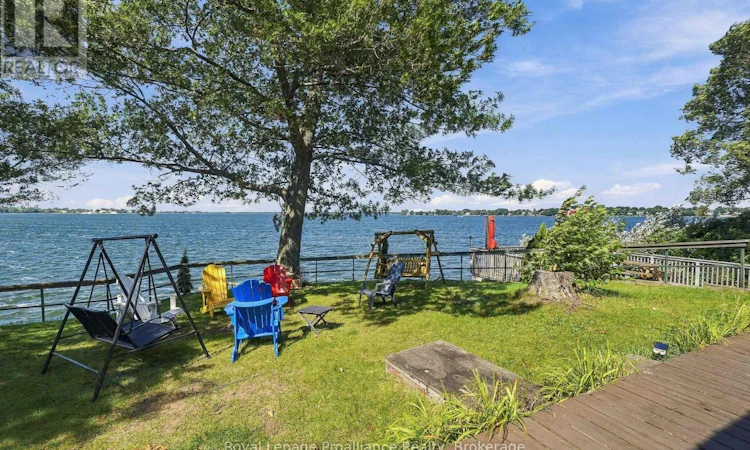
This lovely 3 season, Prince Edward County cottage on the shores of West Lake, is the idyllic waterfront property you've been waiting for. Overlooking the Sand Dunes of Sandbanks Provincial Park, this 4 bedroom + 2 bath bungalow awaits your personal touch. Swim, boat, wakeboard, and fish all from your very own beachfront paradise. Enjoy walking, biking, and cross-country ski trails nearby. The open concept space beckons you to curl up and unwind with a book or enjoy a game night with family and friends. Take in the sights and sounds of nature and all the beauty that surrounds from the expansive deck on the boathouse rooftop, this is boating life at its finest. With proximity to Prince Edward County's favorite destination spots, you're never far from top-tier cuisine and lovely local shops. Steps away from two restaurants and Isaiah Tubbs Resort & Conference Centre, this property offers access to beaches, walking, and cycling trails just one kilometer away. Live where you love to visit! Updates include new metal roof (2026), new vinyl siding, heat pump and insulated side door(2026). A local hospital and amenities are only 15 minutes away in Picton. Conde Nast Traveler Magazine has voted Prince Edward County as one of the top places in the world to visit in 2026! Only to be sold as an addition to 1818 County Road 12, an adjacent property, zoned Tourist Commercial (see MLS #'s X13235858 and X13212980.) (id:63626)
Listed by: Elizabeth Crombie, Salesperson, Royal LePage ProAlliance Realty, Brokerage

Home facts and features

Price details
List Price
Gross Taxes for 2025
$3,578
Home facts
Bedrooms
4
Full Bathrooms
1
Partial Bathrooms
1
Parking Spaces
3
Parking Details
Detached Garage, Garage
Property Type
House
Lot Size
100 ft x 154 ft (15490 ft²)
Depth
154.9 feet
Frontage
100.0 feet
Title
Freehold
Style
Bungalow
Exterior Finish
Vinyl siding
Heating Type
Heat Pump, Baseboard heaters, Electric
Cooling
Wall unit
Features
Carpet Free, Cul-de-sac, Flat site, Lane, Smoke Detectors
Appliances
Microwave, Refrigerator, Stove
Agent details
Primary Agent
Primary Broker
Royal LePage ProAlliance Realty, Brokerage
Secondary Agent
Secondary Broker
ROYAL LEPAGE SIGNATURE REALTY
Listing details
Days on REW
1 Day
MLS® Number
X13830698
Source
Canadian Real Estate Association

Is this your listing? Help it to stand out.

Mortgage Calculator

Estimated Payments
Purchase Price
Mortgage Total
Down Payment
Amortization
25 Years
Interest Rate
3.99%

Connect with our mortgage partner

Frank Mortgage

Frank Mortgage

Canada's No Fee Mortgage Marketplace

Online mortgage broker offering quick and simple access to Canada's top lenders – compare rates and complete your mortgage in a secure online environment

Connect with a mortgage expert

The displayed rates are provided as guidance only, are not guaranteed, or are to be considered an approval of credit. Approval will be based solely on your personal situation. You are encouraged to speak with a Mortgage Professional for the most accurate information and to determine your eligibility.

Property Insights

École Primaire Onslow (Onslow)
  • n/a
  • -
  • In Catchment
École De La Vallée-Des-Voyageurs (Sainte-Marie)
  • n/a
  • -
  • In Catchment
École Internationale Du Village (Limoges)
  • n/a
  • -
  • In Catchment
École Lord Aylmer (Lord Aylmer Senior Campus)
  • n/a
  • -
  • In Catchment
École Internationale Du Village (Saint-Paul)
  • n/a
  • -
  • In Catchment
École Lord Aylmer (Lord Aylmer Junior Campus)
  • n/a
  • -
  • In Catchment
École Euclide-Lanthier
  • n/a
  • -
  • In Catchment
École Montessori De l'Outaouais
  • n/a
  • -
  • In Catchment
École Eardley (Eardley Elementary School)
  • n/a
  • -
  • In Catchment
École Des Tournesols (Tournesols, Des)
  • n/a
  • -
  • In Catchment
School catchments and distances are intended to be used as reference only. To verify enrolment eligibility for a property, contact the school directly.Report Incorrect Info
Listing data is subject to copyright, disclaimer, and additional requirements from the data provider. See our Terms of Use for terms applicable to this listing. Listing data was last updated on 2026-09-25.
We use cookies and other technologies for functionality, security, and to provide you with a personalized experience on our online services. By continuing to use our online services, you agree to our Privacy Policy and Terms of Use. For information on how to adjust your privacy settings, visit our Cookie Policy.
Dismiss

