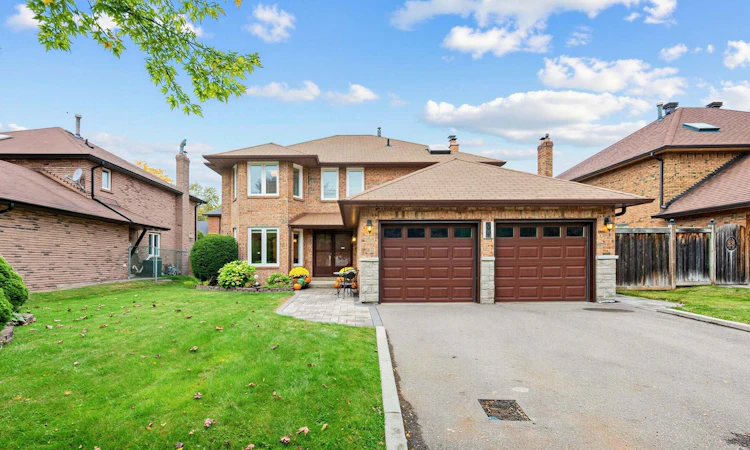
For Sale: 30 Invermarge Drive, Toronto, ON - REW
Boost your listing
Listing featured. Your listing will be featured on REW.
View featured placement
$1,325,000
4 + 1 bd • 4 ba • 2500 - 3000 sf • House
30 Invermarge Drive
Street ViewDirections

30 Invermarge DriveToronto, ON, M1C 3M4

Centennial Scarborough
  • 4 + 1 Bed
  • 4 Bath
  • 2500 - 3000 Sqft
  • House

About this home

Welcome to this classic, quality-built Teschner home in the highly desirable, family-oriented community of Centennial. Proudly offered for sale by the original owners after 40 years, this meticulously cared-for home presents a rare opportunity to become part of a wonderful established neighbourhood. Offering approximately 2,600 sq. ft. above grade, this spacious 4-bedroom, 4-bathroom home provides an ideal layout for family living. The bright, modern eat-in kitchen features stainless steel appliances, while the inviting main-floor family room offers a cozy fireplace and walk-out to the deck. Main-floor laundry with direct access to the double-car garage adds everyday convenience, and updated windows provide additional comfort. The finished lower level offers an abundance of versatile living space, including a large recreation room with fireplace, wet bar and cantina, a separate living room, and a full 4-piece bathroom. With a second kitchen easily possible and stove wiring already in place, the lower level offers excellent flexibility for extended family, guests, entertaining, or a potential in-law suite. A separate walk-up entrance adds even more possibilities. The additional spa room can be customized to suit your lifestyle as a home office, gym, studio, den, or extra bedroom. Ideally located close to the waterfront, parks and trails, transit, St. Michel French School, GO Transit, University of Toronto, Centennial College, and numerous everyday amenities. A well-loved home with generous living space, excellent potential, and a fantastic location-ready for its next chapter.
Listed by: Lou Cornacchia, Salesperson, ROYAL LEPAGE SIGNATURE REALTY

Home facts and features

Price details
List Price
Gross Taxes for 2026
$6,353
Home facts
Bedrooms
4 + 1
Full Bathrooms
4
Parking Spaces
4
Parking Details
Private Double
Property Type
House
Lot Size
60 ft x 106 ft (6387 ft²)
Depth
106.45
Frontage
60.0
Exterior Finish
Brick
Heating Type
Forced Air, Gas
Cooling
Central Air
Basement Details
Finished, Separate Entrance, Walk-Up
Features
Alarm System, Deck, Landscaped, Library, Park, Public Transit, School
Community
Agent details
Primary Agent
Lou Cornacchia
Primary Broker
ROYAL LEPAGE SIGNATURE REALTY
Listing details
Days on REW
1 Day
MLS® Number
E13865856
Source
Toronto Real Estate Board
Is this your listing? Help it to stand out.

Mortgage Calculator

Estimated Payments
Purchase Price
Mortgage Total
Down Payment
Amortization
25 Years
Interest Rate
3.99%

Connect with our mortgage partner

Frank Mortgage

Frank Mortgage

Canada's No Fee Mortgage Marketplace

Online mortgage broker offering quick and simple access to Canada's top lenders – compare rates and complete your mortgage in a secure online environment

Connect with a mortgage expert

The displayed rates are provided as guidance only, are not guaranteed, or are to be considered an approval of credit. Approval will be based solely on your personal situation. You are encouraged to speak with a Mortgage Professional for the most accurate information and to determine your eligibility.

Property Insights

St Brendan Catholic School
  • Catholic
  • JK - 8
Centennial Road Junior Public School
  • Public
  • JK - 6
Sir Oliver Mowat Collegiate Institute
  • Public
  • 9 - 12
Montessori Village & Education Centre
  • Private
  • PS - 7
Charlottetown Junior Public School
  • Public
  • JK - 6
William G Miller Junior Public School
  • Public
  • JK - 8
St Malachy Catholic School
  • Catholic
  • JK - 8
Joseph Howe Senior Public School
  • Public
  • 7 - 8
Highland Creek Public School
  • Public
  • JK - 8
Meadowvale Public School
  • Public
  • JK - 8
School catchments and distances are intended to be used as reference only. To verify enrolment eligibility for a property, contact the school directly.Report Incorrect Info
Listing data is subject to copyright, disclaimer, and additional requirements from the data provider. See our Terms of Use for terms applicable to this listing. Listing data was last updated on 2026-10-06.
We use cookies and other technologies for functionality, security, and to provide you with a personalized experience on our online services. By continuing to use our online services, you agree to our Privacy Policy and Terms of Use. For information on how to adjust your privacy settings, visit our Cookie Policy.
Dismiss

