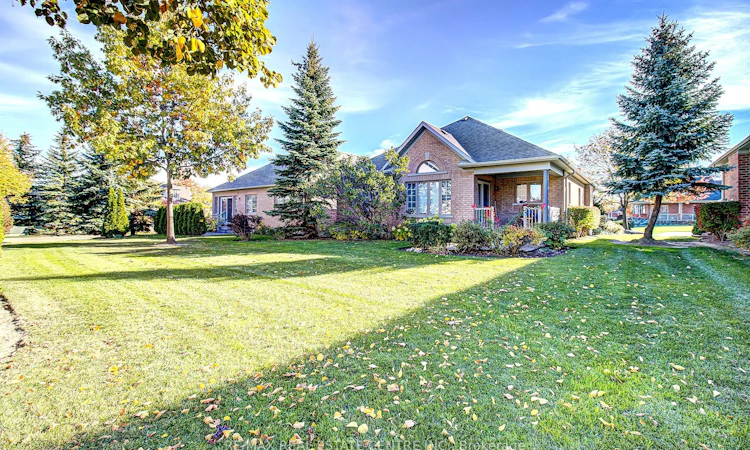
For Sale: 30 Falconwood Place, Brampton, ON - REW
Boost your listing
Listing featured. Your listing will be featured on REW.
View featured placement
$849,900
2 + 1 bd • 3 ba • 1200 - 1399 sf • Apt/Condo

30 Falconwood PlaceBrampton, ON, L6R 3J3

Sandringham - Wellington
  • 2 + 1 Bed
  • 3 Bath
  • 1200 - 1399 Sqft
  • Apt/Condo

About this home

Rare Golf Course Opportunity! Welcome to Rosedale Village, a sought-after, resort style gated adult lifestyle community. This beautifully renovated semi-detached bungalow townhome on the Golf Course. Ideally situated on a quiet cul-de-sac court with only four homes and just a few minutes walk to the Clubhouse. Featuring 2+1 bedrooms and 2+1 bathrooms, this beautiful, move-in-ready home has been updated throughout. The open concept living and dining room features hardwood flooring, gas fireplace and an inviting space for entertaining. The renovated eat-in kitchen features quartz countertops, upgraded backsplash and overlooks the golf course. The kitchen opens to a bright sunroom with a vaulted ceiling, wall-to-wall windows, and golf course views. Hardwood flooring throughout the main level. Walk out to the covered back porch and interlocking patio, facing the Golf Course - the perfect setting to relax and enjoy the peaceful surroundings. One of the rare homes that offers 2 good-sized covered porches.The finished basement offers additional living space with a bedroom, 3-piece bath, and large TV room. Quality vinyl laminate flooring throughout the basement, pot lights, a versatile sewing/craft room, and a workshop and ample storage. Interlocking Driveway, Patterned Front Porch, Updated Lighting and New Sprinkle System. Enjoy the exceptional lifestyle Rosedale Village offers, with the beautiful Clubhouse just a few minutes walk away, featuring an indoor saltwater pool, exercise room, party rooms, and more. Clubhouse amenities, exercise facilities and golf! A wonderful opportunity to enjoy comfortable, carefree living in a beautiful home with a private golf course and a desirable court location, with outstanding community amenities. Snow Shovelling, lawn care, gated security, clubhouse, and private golf course are all included in Condo fees.
Listed by: Bev Maclean, Broker, RE/MAX REAL ESTATE CENTRE INC.

Home facts and features

Price details
List Price
Gross Taxes for 2026
$6,135
Strata Maintenance Fees
$599
Home facts
Bedrooms
2 + 1
Full Bathrooms
3
Parking Spaces
2
Parking Details
Private
Property Type
Apt/Condo
Exterior Finish
Brick
Heating Type
Forced Air, Gas
Cooling
Central Air
Pool
Indoor Pool
Basement Details
Finished
Features
Ensuite
Amenities
BBQs Allowed, Common Elements Included, Exercise Room, Sauna, Tennis Court
Community
Agent details
Primary Agent
Primary Broker
RE/MAX REAL ESTATE CENTRE INC.
Listing details
Days on REW
1 Day
MLS® Number
W14159666
Source
Toronto Real Estate Board
Is this your listing? Help it to stand out.

Mortgage Calculator

provided by REW Digital Ltd
Estimated Payments
Purchase Price
Mortgage Total
Down Payment
Amortization
25 Years
Interest Rate
3.99%

Connect with our mortgage partner

Frank Mortgage

Frank Mortgage

Canada's No Fee Mortgage Marketplace

Online mortgage broker offering quick and simple access to Canada's top lenders – compare rates and complete your mortgage in a secure online environment

Connect with a mortgage expert

The displayed rates are provided as guidance only, are not guaranteed, or are to be considered an approval of credit. Approval will be based solely on your personal situation. You are encouraged to speak with a Mortgage Professional for the most accurate information and to determine your eligibility.

Property Insights

St Marguerite d'Youville Secondary School
  • Catholic
  • 9 - 12
Harold M. Brathwaite School
  • Public
  • 9 - 12
Ross Drive Public School
  • Public
  • JK - 8
Venerable Michael McGivney Catholic Elementary School
  • Catholic
  • JK - 8
Great Lakes Public School
  • Public
  • JK - 8
St Isaac Jogues Elementary School
  • Catholic
  • JK - 8
Springdale Public School
  • Public
  • JK - 6
Carberry Public School
  • Public
  • JK - 5
Our Lady of Providence Elementary School
  • Catholic
  • JK - 8
Esker Lake Public School
  • Public
  • JK - 6
School catchments and distances are intended to be used as reference only. To verify enrolment eligibility for a property, contact the school directly.Report Incorrect Info
Listing data is subject to copyright, disclaimer, and additional requirements from the data provider. See our Terms of Use for terms applicable to this listing. Listing data was last updated on 2026-11-07.
We use cookies and other technologies for functionality, security, and to provide you with a personalized experience on our online services. By continuing to use our online services, you agree to our Privacy Policy and Terms of Use. For information on how to adjust your privacy settings, visit our Cookie Policy.
Dismiss