For Sale: 30 Evelyn Avenue, Georgina, ON - REW
Boost your listing
Listing featured. Your listing will be featured on REW.
View featured placement
$1,249,000
4 bd • 4 ba • 3000 - 3500 sf • House

30 Evelyn AvenueGeorgina, ON, L4P 3C8

Historic Lakeshore Communities
  • 4 Bed
  • 4 Bath
  • 3000 - 3500 Sqft
  • House

About this home

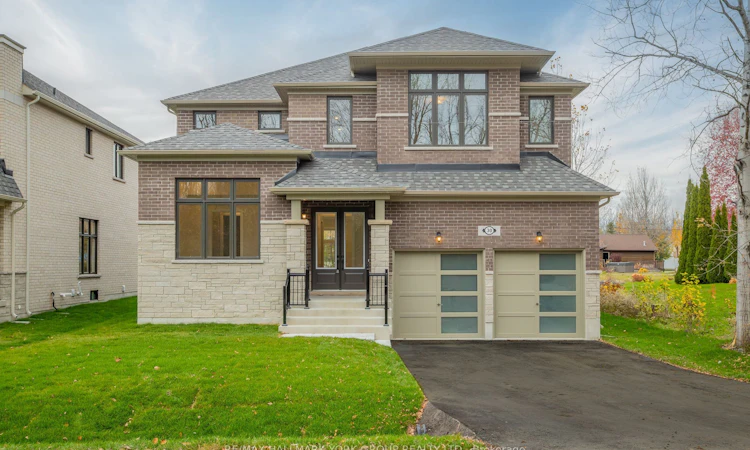
A Beautifully Crafted Ballymore Home Where Modern Luxury Meets Nature. Brand new and move-in ready, this impressive 3,169 sq. ft. stone and brick Elm Ridge model sits on a premium 54' x 138' lot in a mature North Keswick neighbourhood, directly across from a beautiful forest and a short walk to Lake Simcoe and 200 acres of trails in Deer Park Forest. An impressive 8-ft double glass door entry opens to a home featuring 10' main-floor ceilings, 9' ceilings upstairs, molded ceilings, pot lights and 5" wire-brushed hardwood floors. An oak staircase with wrought-iron spindles adds timeless elegance. The great room with gas fireplace flows into the gourmet kitchen with upgraded custom cabinetry, undermount sinks and a large centre island. The spacious breakfast area features a bank of windows and a charming window seat overlooking the backyard. A wet bar and wine room connect the dining room and library, ideal for entertaining. The primary suite offers tray ceilings, a luxurious 5-piece ensuite and his-and-hers walk-in closets. Bedroom 4 has its own 3-piece ensuite with frameless glass shower, while bedrooms 2 and 3 share a 5-piece Jack-and-Jill bath. A centrally located laundry room adds convenience. With over $200,000 in builder upgrades, central air, on-demand hot water, a cold cellar and basement rough-ins for a 3-piece bath, central vacuum, security system and pre-wired TV, this exceptional home blends quality craftsmanship with an enviable natural setting.
Listed by: Stephen M. Peroff, Salesperson, RE/MAX HALLMARK YORK GROUP REALTY LTD.

Home facts and features

Price details
List Price
Gross Taxes for 2026
$3,431
Home facts
Bedrooms
4
Full Bathrooms
4
Parking Spaces
8
Parking Details
Private Double
Property Type
House
Lot Size
54 ft x 138 ft (7521 ft²)
Depth
138.0
Frontage
54.5
Year Built
Built in 2026 (0 yrs old)
Exterior Finish
Brick, Stone
Heating Type
Forced Air, Gas
Cooling
Central Air
Basement Details
Unfinished
Features
Golf, Greenbelt/Conservation, Lake/Pond, Level, Porch, Public Transit, Rec./Commun.Centre
Community
Agent details
Primary Agent
Primary Broker
RE/MAX HALLMARK YORK GROUP REALTY LTD.
Secondary Agent
Eli Peroff
Secondary Broker
RE/MAX HALLMARK YORK GROUP REALTY LTD.
Listing details
Days on REW
1 Day
MLS® Number
N14148806
Source
Toronto Real Estate Board
Is this your listing? Help it to stand out.

Mortgage Calculator

provided by REW Digital Ltd
Estimated Payments
Purchase Price
Mortgage Total
Down Payment
Amortization
25 Years
Interest Rate
3.99%

Connect with our mortgage partner

Frank Mortgage

Frank Mortgage

Canada's No Fee Mortgage Marketplace

Online mortgage broker offering quick and simple access to Canada's top lenders – compare rates and complete your mortgage in a secure online environment

Connect with a mortgage expert

The displayed rates are provided as guidance only, are not guaranteed, or are to be considered an approval of credit. Approval will be based solely on your personal situation. You are encouraged to speak with a Mortgage Professional for the most accurate information and to determine your eligibility.

Property Insights

Deer Park Public School
  • Public
  • JK - 8
St Thomas Aquinas Catholic Elementary School
  • Catholic
  • JK - 6
Lakeside Public School
  • Public
  • JK - 8
Keswick Public School
  • Public
  • JK - 8
W J Watson Public School
  • Public
  • JK - 8
R L Graham Public School
  • Public
  • JK - 8
Keswick High School
  • Public
  • 9 - 12
Fairwood Public School
  • Public
  • JK - 8
Prince of Peace Catholic Elementary School
  • Catholic
  • JK - 6
Jersey Public School
  • Public
  • JK - 8
School catchments and distances are intended to be used as reference only. To verify enrolment eligibility for a property, contact the school directly.Report Incorrect Info
Listing data is subject to copyright, disclaimer, and additional requirements from the data provider. See our Terms of Use for terms applicable to this listing. Listing data was last updated on 2026-11-04.
We use cookies and other technologies for functionality, security, and to provide you with a personalized experience on our online services. By continuing to use our online services, you agree to our Privacy Policy and Terms of Use. For information on how to adjust your privacy settings, visit our Cookie Policy.
Dismiss