For Sale: 30-350 Camelot Court, Oshawa, ON - REW
Boost your listing
Listing featured. Your listing will be featured on REW.
View featured placement
$519,900
3 + 1 bd 2 ba 1000 - 1199 sf Townhouse

30 - 350 Camelot CourtOshawa, ON, L1G 6P7

Eastdale
  • 3 + 1 Bed
  • 2 Bath
  • 1000 - 1199 Sqft
  • Townhouse

About this home

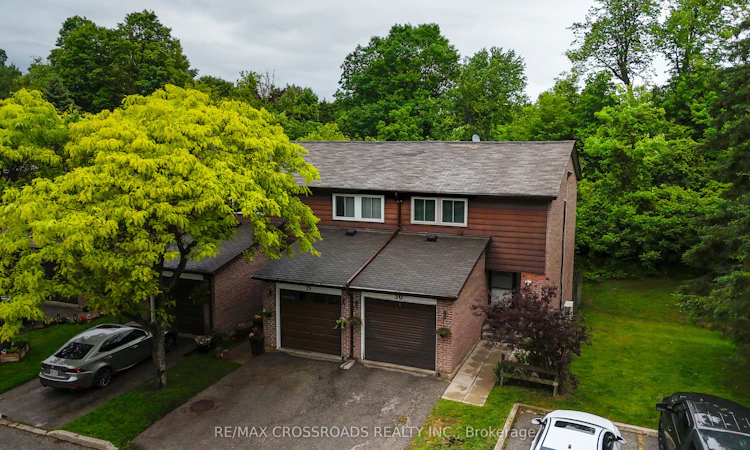
Welcome to this beautifully maintained 3+1 bedroom, 2-bathroom end-unit townhome that feels like a semi-detached home. Nestled at the end of a quiet family-friendly cul-de-sac, this rare property backs and sides onto a picturesque ravine, offering exceptional privacy and scenic views.The main floor features a bright eat-in kitchen with stainless steel appliances, luxury vinyl and laminate flooring throughout, and a spacious living/dining area with a walk-out to a large deck overlooking the ravine-perfect for relaxing or entertaining guests.Upstairs, you'll find three generously sized bedrooms. The bright lower level offers a versatile recreation room that can easily serve as a fourth bedroom, home office, or family room, along with a 2-piece bathroom, spacious laundry room, and walk-out access to the fully fenced backyard with direct gate access to the ravine.Enjoy nature at your doorstep with one of Oshawa's most beautiful creek-side walking trails just steps away. A truly move-in-ready home in an outstanding location-simply unpack and enjoy!
Listed by: Yathavann Selvarajah, Salesperson, RE/MAX CROSSROADS REALTY INC.

Home facts and features

Price details
List Price
Gross Taxes for 2026
$3,324
Strata Maintenance Fees
$419
Home facts
Bedrooms
3 + 1
Full Bathrooms
2
Parking Spaces
2
Property Type
Townhouse
Exterior Finish
Brick, Aluminum Siding
Heating Type
Baseboard, Electric
Cooling
Wall Unit(s)
Basement Details
Finished with Walk-Out
Features
Cul de Sac/Dead End, In Basement, Public Transit, School
Amenities
Building Insurance Included, Common Elements Included
Community
Agent details
Primary Agent
Primary Broker
RE/MAX CROSSROADS REALTY INC.
Listing details
Days on REW
35 Days
MLS® Number
E13474526
Source
Toronto Real Estate Board
Is this your listing? Help it to stand out.

Mortgage Calculator

Estimated Payments
Purchase Price
Mortgage Total
Down Payment
Amortization
25 Years
Interest Rate
3.99%

Connect with our mortgage partner

REW Money

REW Money

REW Money

Connect with a mortgage expert

The displayed rates are provided as guidance only, are not guaranteed, or are to be considered an approval of credit. Approval will be based solely on your personal situation. You are encouraged to speak with a Mortgage Professional for the most accurate information and to determine your eligibility.

Property Insights

Sir Albert Love Catholic School
  • Catholic
  • JK - 8
Durham Elementary Private School
  • Private
  • 1 - 8
Eastdale Collegiate Vocational Institute
  • Public
  • 9 - 12
Coronation Public School
  • Public
  • JK - 8
Harmony Heights Public School
  • Public
  • JK - 8
Vincent Massey Public School
  • Public
  • JK - 8
Walter E Harris Public School
  • Public
  • JK - 8
Lakeside Academy
  • Private
  • 1 - 6
Hillsdale Public School
  • Public
  • JK - 8
Gordon B Attersley Public School
  • Public
  • JK - 8
School catchments and distances are intended to be used as reference only. To verify enrolment eligibility for a property, contact the school directly.Report Incorrect Info
Listing data is subject to copyright, disclaimer, and additional requirements from the data provider. See our Terms of Use for terms applicable to this listing. Listing data was last updated on 2026-07-27.

