For Sale: 3 Rouge Street, Markham, ON - REW
Boost your listing
Listing featured. Your listing will be featured on REW.
View featured placement
$2,028,000
4 + 1 bd • 4 ba • 3000 - 3499 sf • House

3 Rouge StreetMarkham, ON, L3P 1K7

Vinegar Hill
  • 4 + 1 Bed
  • 4 Bath
  • 3000 - 3499 Sqft
  • House

About this home

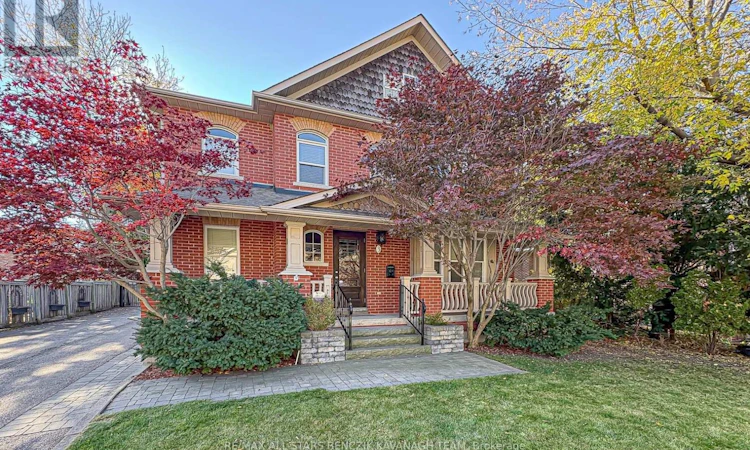
Today's modern amenities meets the timeless charm of a century-replica home at 3 Rouge St. Custom-built in 2003, this exceptional 3,149 sqft Markham residence offers 4 bedrooms and refined finishes throughout, set on a mature, tree-lined street in one of the area's most distinctive neighbourhoods. Walk to the Milne Park Conservation Area, Rouge Valley Trail System and enjoy an outdoor nature lover's paradise. Thoughtfully designed for modern family living, the home combines elegant entertaining spaces with everyday functionality. The living and dining rooms feature hardwood floors and an open concept layout, while the bright family room showcases a gas fireplace, custom built-ins and skylights. The gourmet kitchen boasts granite countertops, centre island with a marble countertop, stainless steel appliances and a walkout to the backyard patio. A private main-floor office with custom built-ins and convenient main-floor laundry enhance everyday comfort. The primary retreat features his-and-hers closets and a spa-inspired 5-piece ensuite with marble finishes, complimented by three additional bedrooms and a 5-piece main bathroom. The professionally finished basement, complete with a separate entrance, full kitchen, multiple recreation areas, bathroom, two cold rooms and heated floors, offers exceptional flexibility for extended family or multigenerational living. Enjoy a walkable lifestyle just minutes from Historic Main Street Markham, with its boutique shops, restaurants and cafés, along with convenient access to Highways 407 and 404. A rare opportunity to enjoy the character and architectural charm of yesteryear, paired with contemporary finishes and versatile living spaces in the heart of Markham. (id:63626)
Listed by: LESLIE RUDOLPH BENCZIK, Broker of Record, RE/MAX ALL-STARS BENCZIK KAVANAGH TEAM

Home facts and features

Price details
List Price
Gross Taxes for 2026
$8,492
Home facts
Bedrooms
4 + 1
Full Bathrooms
3
Partial Bathrooms
1
Parking Spaces
12
Parking Details
Garage, Detached Garage
Property Type
House
Lot Size
57 ft x 126 ft (7204 ft²)
Depth
126.4 feet
Frontage
57.0 feet
Title
Freehold
Exterior Finish
Brick
Heating Type
Forced air, Natural gas
Cooling
Central air conditioning
Basement Details
Finished, Separate entrance, ,
Features
Conservation/green belt, Sump Pump
Appliances
Central Vacuum, Dishwasher, Dryer, Freezer, Hood Fan, Humidifier, Microwave, Refrigerator, Stove, Washer, Window Coverings
Community
Agent details
Primary Agent
LESLIE RUDOLPH BENCZIK
Primary Broker
RE/MAX ALL-STARS BENCZIK KAVANAGH TEAM
Listing details
Days on REW
1 Day
MLS® Number
N14125416
Source
Canadian Real Estate Association
Is this your listing? Help it to stand out.

Mortgage Calculator

provided by REW Digital Ltd
Estimated Payments
Purchase Price
Mortgage Total
Down Payment
Amortization
25 Years
Interest Rate
3.99%

Connect with our mortgage partner

Frank Mortgage

Frank Mortgage

Canada's No Fee Mortgage Marketplace

Online mortgage broker offering quick and simple access to Canada's top lenders – compare rates and complete your mortgage in a secure online environment

Connect with a mortgage expert

The displayed rates are provided as guidance only, are not guaranteed, or are to be considered an approval of credit. Approval will be based solely on your personal situation. You are encouraged to speak with a Mortgage Professional for the most accurate information and to determine your eligibility.

Property Insights

Cambridge Academy - Markham
  • Private
  • 9 - 12
Academic Vision
  • Private
  • 9 - 12
St Patrick Catholic Elementary School
  • Catholic
  • JK - 8
Sir Richard W Scott Catholic Elementary School
  • Catholic
  • JK - 8
James Robinson Public School
  • Public
  • JK - 8
Markham District School
  • Public
  • 9 - 12
Franklin Street Public School
  • Public
  • JK - 8
Roy H Crosby Public School
  • Public
  • JK - 8
William Armstrong Public School
  • Public
  • JK - 8
Boxwood Public School
  • Public
  • JK - 8
School catchments and distances are intended to be used as reference only. To verify enrolment eligibility for a property, contact the school directly.Report Incorrect Info
Listing data is subject to copyright, disclaimer, and additional requirements from the data provider. See our Terms of Use for terms applicable to this listing. Listing data was last updated on 2026-10-28.
We use cookies and other technologies for functionality, security, and to provide you with a personalized experience on our online services. By continuing to use our online services, you agree to our Privacy Policy and Terms of Use. For information on how to adjust your privacy settings, visit our Cookie Policy.
Dismiss