For Sale: 3 Mossbrook Crescent, Toronto, ON - REW
Boost your listing
Listing featured. Your listing will be featured on REW.
View featured placement
$1,288,000
6 bd • 4 ba • 2000 - 2499 sf • House

3 Mossbrook CrescentToronto, ON, M1W 2W8

Steeles
  • 6 Bed
  • 4 Bath
  • 2000 - 2499 Sqft
  • House

About this home

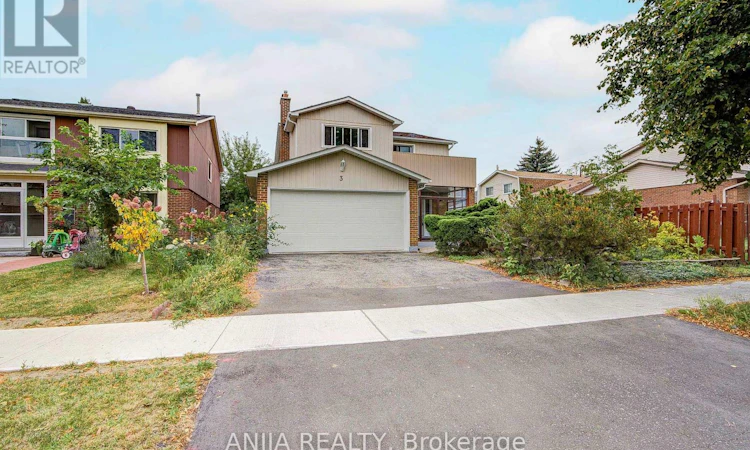
Welcome To This Impressive 2,099 Sq. Ft. Double-Garage Detached Home In Scarborough's Highly Desirable Steeles Community! Set On A Generous 43 Ft. Lot, This Spacious 4+2 Bedroom, 4 Bathroom Family Home Offers The Space, Layout And Flexibility Today's Families Are Looking For. Step Inside To A Bright, Welcoming Main Floor Featuring Hardwood Flooring, A Beautiful Sunken Living Room With Fireplace, A Separate Formal Dining Room With Large Window, And A Freshly Painted Interior That Gives The Home A Clean And Inviting Feel. The Upgraded Kitchen Features A Gas Stove, Plenty Of Cabinet Space And A Spacious Breakfast Area With Sliding Door Walk-Out To The Backyard - Perfect For Everyday Family Living And Entertaining. Upstairs, You'll Find 4 Generously Sized Bedrooms, Including A Large Primary Retreat With 5-Pc Ensuite And His & Hers Closets. A Bright Sitting Area With Walk-Out To The Balcony Adds An Extra Touch Of Space And Character, While Another Bedroom Also Enjoys Balcony Access. The Finished Basement Is A Major Bonus, Complete With A Separate Entrance, Kitchen, 2 Additional Bedrooms, 3-Pc Bathroom And Media Room - An Excellent Setup For Extended Family, Guests Or Multi-Generational Living. Outside, Enjoy A Private Fenced Yard, Double Garage And 2-Car Driveway For A Total Of 4 Parking Spaces. Thoughtful Improvements Over The Years Add Extra Peace Of Mind: 2 Upper-Level Toilets, Bedroom Doors & One Bedroom Flooring (2022); Attic Insulation, South Basement Exterior Waterproofing & Garage Door (2023). Ideally Located Near Warden Ave. & McNicoll Ave., Close To Schools, Parks, Public Transit, Community Centre, Shopping, Restaurants And Everyday Amenities. A Rare Combination Of Space, Functionality And Future Potential In An Established Scarborough Neighbourhood - A Home Ready For Its Next Chapter! (id:63626)
Listed by: HARRY SIU, Salesperson, ANJIA REALTY

Home facts and features

Price details
List Price
Gross Taxes for 2026
$6,353
Home facts
Bedrooms
6
Full Bathrooms
3
Partial Bathrooms
1
Parking Spaces
4
Parking Details
Attached Garage, Garage
Property Type
House
Lot Size
43 ft x 103 ft (4478 ft²)
Depth
103.2 feet
Frontage
43.4 feet
Title
Freehold
Exterior Finish
Brick, Aluminum siding
Heating Type
Forced air, Wood
Cooling
Central air conditioning
Basement Details
Finished, Apartment in basement, Separate entrance, , ,
Appliances
Dryer, Hood Fan, Refrigerator, Stove, Two Washers, Water Heater
Community
Agent details
Primary Agent
HARRY SIU
Primary Broker
ANJIA REALTY
Secondary Agent
SARA QIAO
Secondary Broker
ANJIA REALTY
Tertiary Agent
Flora Wang
Tertiary Broker
ANJIA REALTY
Listing details
Days on REW
1 Day
MLS® Number
E13850566
Source
Canadian Real Estate Association

Is this your listing? Help it to stand out.

Mortgage Calculator

Estimated Payments
Purchase Price
Mortgage Total
Down Payment
Amortization
25 Years
Interest Rate
3.99%

Connect with our mortgage partner

Frank Mortgage

Frank Mortgage

Canada's No Fee Mortgage Marketplace

Online mortgage broker offering quick and simple access to Canada's top lenders – compare rates and complete your mortgage in a secure online environment

Connect with a mortgage expert

The displayed rates are provided as guidance only, are not guaranteed, or are to be considered an approval of credit. Approval will be based solely on your personal situation. You are encouraged to speak with a Mortgage Professional for the most accurate information and to determine your eligibility.

Property Insights

Sir Samuel B Steele Junior Public School
  • Public
  • JK - 6
Sir Ernest MacMillan Senior Public School
  • Public
  • 7 - 8
Dr Norman Bethune Collegiate Institute
  • Public
  • 9 - 12
St Henry Catholic Catholic School
  • Catholic
  • JK - 8
David Lewis Public School
  • Public
  • JK - 8
Amberson College
  • Private
  • 9 - 12
William Academy Scarborough
  • Private
  • 7 - 12
Alathena International Academy
  • Private
  • 9 - 12
Insight Academy of Canada
  • Private
  • 11 - 12
Terry Fox Public School
  • Public
  • JK - 8
School catchments and distances are intended to be used as reference only. To verify enrolment eligibility for a property, contact the school directly.Report Incorrect Info
Listing data is subject to copyright, disclaimer, and additional requirements from the data provider. See our Terms of Use for terms applicable to this listing. Listing data was last updated on 2026-10-01.
We use cookies and other technologies for functionality, security, and to provide you with a personalized experience on our online services. By continuing to use our online services, you agree to our Privacy Policy and Terms of Use. For information on how to adjust your privacy settings, visit our Cookie Policy.
Dismiss

