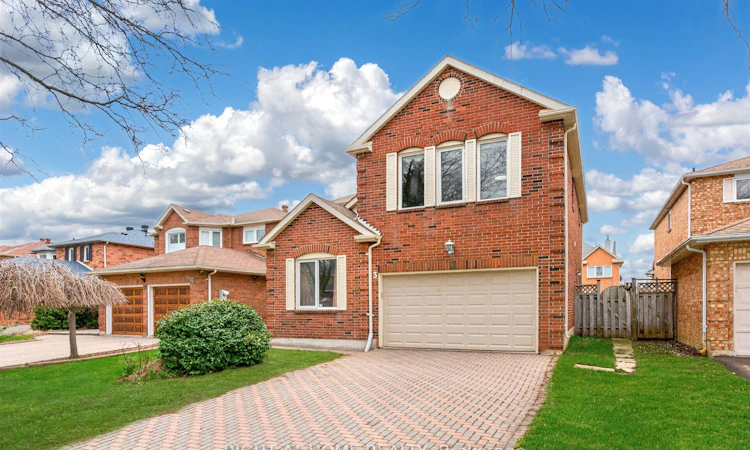
For Sale: 3 Lancashire Road, Markham, ON - REW
Boost your listing
Listing featured. Your listing will be featured on REW.
View featured placement
$1,399,800
4 bd 4 ba 2500 - 3000 sf House

3 Lancashire RoadMarkham, ON, L3R 8K9

Unionville
  • 4 Bed
  • 4 Bath
  • 2500 - 3000 Sqft
  • House

About this home

Charming detached home nestled on a quiet tree-lined street in the heart of the highly sought after Unionville neighbourhood. The exterior features an aesthetically pleasing and durable interlock driveway as well as a two car garage. Bright, spacious and freshly painted with elegant light fixtures throughout. The functional layout features a large formal living and dining area, as well as a private and cozy family room. The newly renovated kitchen is a chef's dream with quartz countertops, custom backsplash, and plenty of cabinetry. Step into a spacious and sun filled breakfast area that overlooks the private backyard space, perfect for BBQ's, gardening, or entertaining. Upstairs you'll find four large bedrooms including the Primary retreat which boasts a separate sitting area, his and her walk-in closets, and a luxurious ensuite. Head down to a professionally finished and versatile lower floor with a separate entrance that includes a large living and dining space, full kitchen, spacious bedroom with walk-in closet, large bathroom, and plenty of storage space. This home is perfectly situated as it is within one of Ontario's top school zones that includes Coledale public school and Unionville Highschool. You can also find nearby amenities including the scenic Toogood Pond Park, Angus Glen Community Centre and Golf Course, Shopping Plazas, Restaurants, and much more. In addition, this location offers plenty of options for commuters with easy access to Highway 7, 404, and the 407. You are also a short distance away from Markham and Centennial Go stations. This home features the perfect blend of prestige, functionality, and convenience.
Listed by: Shaf Gillani, Salesperson, RIGHT AT HOME REALTY

Home facts and features

Price details
List Price
Gross Taxes for 2025
$7,759
Home facts
Bedrooms
4
Full Bathrooms
4
Parking Spaces
6
Parking Details
Private
Property Type
House
Lot Size
44 ft x 114 ft (5161 ft²)
Depth
114.83
Frontage
44.95
Exterior Finish
Brick
Heating Type
Forced Air, Gas
Cooling
Central Air
Basement Details
Finished, Separate Entrance
Community
Agent details
Primary Agent
Shaf Gillani
Primary Broker
RIGHT AT HOME REALTY
Listing details
Days on REW
5 Days
Property Views
43
MLS® Number
N13560102
Source
Toronto Real Estate Board
Is this your listing? Help it to stand out.

Mortgage Calculator

Estimated Payments
Purchase Price
Mortgage Total
Down Payment
Amortization
25 Years
Interest Rate
3.99%

Connect with our mortgage partner

REW Money

REW Money

REW Money

Connect with a mortgage expert

The displayed rates are provided as guidance only, are not guaranteed, or are to be considered an approval of credit. Approval will be based solely on your personal situation. You are encouraged to speak with a Mortgage Professional for the most accurate information and to determine your eligibility.

Property Insights

St Justin Martyr Catholic Elementary School
  • Catholic
  • JK - 8
Coledale Public School
  • Public
  • JK - 8
Buttonville Public School
  • Public
  • JK - 8
Ontario Academy
  • Private
  • 9 - 12
ÉÉC Sainte-Marguerite-Bourgeoys-Markham
  • Catholic
  • JK - 8
St Monica Catholic Elementary School
  • Catholic
  • JK - 8
Trinity Montessori School
  • Private
  • PS - 6
Ashton Meadows Public School
  • Public
  • JK - 8
St Augustine Catholic High School
  • Catholic
  • 9 - 12
Unionville High School
  • Public
  • 9 - 12
School catchments and distances are intended to be used as reference only. To verify enrolment eligibility for a property, contact the school directly.Report Incorrect Info
Listing data is subject to copyright, disclaimer, and additional requirements from the data provider. See our Terms of Use for terms applicable to this listing. Listing data was last updated on 2026-07-18.

