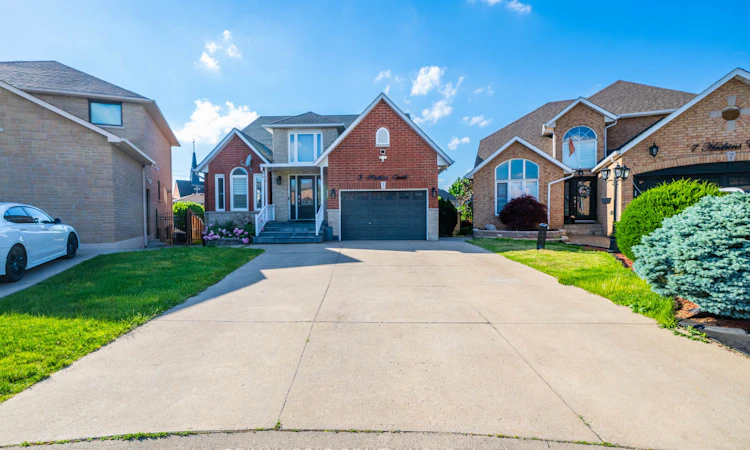
For Sale: 3 Haskins Court, Hamilton, ON - REW
Boost your listing
Listing featured. Your listing will be featured on REW.
View featured placement
$1,049,000
3 + 2 bd 4 ba 2000 - 2500 sf House
3 Haskins Court
Street ViewDirections

3 Haskins CourtHamilton, ON, L8K 6R1

Red Hill
  • 3 + 2 Bed
  • 4 Bath
  • 2000 - 2500 Sqft
  • House

About this home

A rare opportunity to own a spacious, move-in-ready family home in one of Hamilton's most sought-after neighborhoods. Welcome to 3 Haskins Court, a beautifully maintained family home tucked away on a quiet court in Hamilton's desirable Red Hill community. Motivated Seller!! Offering over 2,300 sq. ft. Above Grade With Rental Income, The main level showcases a large eat-in kitchen with a cozy fireplace, flowing seamlessly into the family room, while a formal dining room provides the perfect setting for entertaining. Upgraded Flooring, Upstairs, generously sized bedrooms offer comfort for the entire family. Features 3+3 bedrooms, 4 bathrooms. Newer Legal Professionally Finished 2Bed Basement W/ 3pc Bath. Rented To Small Family @ $1800 Plus 40% Utilities. Gorgeous Backyard Retreat W/ Large Outdoor Shed. Ideal Court Location, Perfect For Family & Commuters W/ Easy Access To Red Hill Parkway + Close To Trails + Nature!
Listed by: Javaid Virk Arshad, Broker, RE/MAX GOLD REALTY INC.

Home facts and features

Price details
List Price
Gross Taxes for 2026
$7,583
Home facts
Bedrooms
3 + 2
Full Bathrooms
4
Parking Spaces
6
Property Type
House
Lot Size
26 ft x 119 ft (3178 ft²)
Depth
119.61
Frontage
26.57
Year Built
16 - 30 yrs old
Exterior Finish
Brick
Heating Type
Forced Air, Gas
Cooling
Central Air
Basement Details
Apartment, Separate Entrance
Features
Hospital
Community
Agent details
Primary Agent
Primary Broker
RE/MAX GOLD REALTY INC.
Listing details
Days on REW
46 Days
MLS® Number
X13416046
Source
Toronto Real Estate Board
Is this your listing? Help it to stand out.

Mortgage Calculator

Estimated Payments
Purchase Price
Mortgage Total
Down Payment
Amortization
25 Years
Interest Rate
3.99%

Connect with our mortgage partner

REW Money

REW Money

REW Money

Connect with a mortgage expert

The displayed rates are provided as guidance only, are not guaranteed, or are to be considered an approval of credit. Approval will be based solely on your personal situation. You are encouraged to speak with a Mortgage Professional for the most accurate information and to determine your eligibility.

Property Insights

St. Luke Catholic Elementary School
  • Catholic
  • JK - 8
Sir Wilfrid Laurier Public School
  • Public
  • JK - 8
Elizabeth Bagshaw School
  • Public
  • JK - 8
Glendale Secondary School
  • Public
  • 9 - 12
Glen Echo Junior Public School
  • Public
  • JK - 5
Rosedale Elementary School
  • Public
  • JK - 5
Glen Brae Middle School
  • Public
  • 6 - 8
Viscount Montgomery Public School
  • Public
  • JK - 8
Billy Green Elementary School
  • Public
  • JK - 8
St. Eugene Catholic Elementary School
  • Catholic
  • JK - 8
School catchments and distances are intended to be used as reference only. To verify enrolment eligibility for a property, contact the school directly.Report Incorrect Info
Listing data is subject to copyright, disclaimer, and additional requirements from the data provider. See our Terms of Use for terms applicable to this listing. Listing data was last updated on 2026-07-23.

