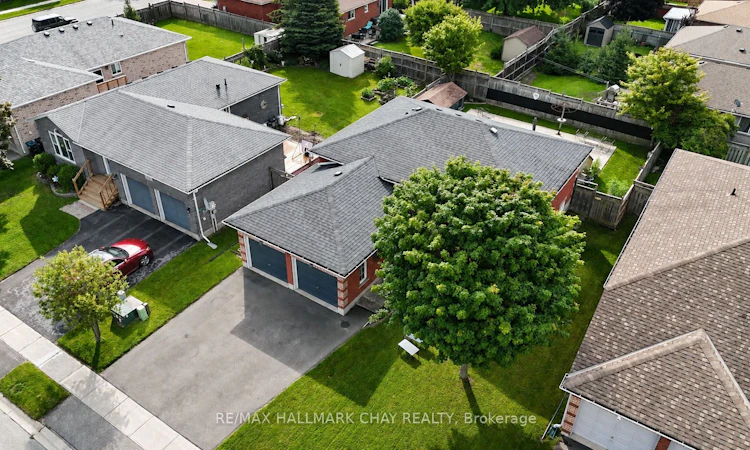
For Sale: 3 Graham Street, Springwater, ON - REW
Boost your listing
Listing featured. Your listing will be featured on REW.
View featured placement
$749,900
3 + 2 bd • 2 ba • 1500 - 2000 sf • House
3 Graham Street
Street ViewDirections

3 Graham StreetSpringwater, ON, L0L 1P0

Elmvale
  • 3 + 2 Bed
  • 2 Bath
  • 1500 - 2000 Sqft
  • House

About this home

ENTERTAINER'S DREAM WITH AN IN-GROUND POOL! Welcome to 3 Graham Street in Elmvale! This inviting raised bungalow offers over 2,200 sq. ft. of finished living space, a functional layout and an incredible backyard designed for entertaining. Enjoy a bright, welcoming interior with large windows, tasteful decor, laminate flooring and crown moulding. The kitchen features two-toned cabinetry, ample counter space and included appliances, while the spacious living room offers plenty of room to relax. The primary bedroom features a 4-piece semi-ensuite. The fully finished lower level adds a generous recreation room, two additional bedrooms and a full bathroom, offering plenty of flexibility for family, guests or a home office. Step outside to your own backyard oasis featuring an in-ground fibreglass pool, poolside patio, deck, gas BBQ hookup and an electrically serviced pool shed. Perfect for summer gatherings, family fun and relaxing afternoons! Ideally located within walking distance to schools, parks, the arena, library and downtown Elmvale. Allenwood and Woodland Beaches are just a short drive away, along with convenient access to Barrie, Midland, Wasaga Beach and Highway 400. Enjoy the space, embrace the lifestyle and make yourself at home! Additional info - Windows & sliding door 2024. Tinted windows around door frame 2023. Furnace, hot water tank, sump pump power backup 2020. Pool converted to salt water 2020. Driveway resurfaced 2024.
Listed by: Cindy Johnston, Salesperson, RE/MAX HALLMARK CHAY REALTY

Home facts and features

Price details
List Price
Gross Taxes for 2026
$3,300
Home facts
Bedrooms
3 + 2
Full Bathrooms
2
Parking Spaces
4
Property Type
House
Lot Size
55 ft x 109 ft (6128 ft²)
Depth
109.89
Frontage
55.77
Exterior Finish
Brick
Heating Type
Forced Air, Gas
Cooling
Central Air
Pool
Inground
Basement Details
Finished
Features
Deck, Fenced Yard, Park, Place Of Worship, Public Transit, School, Year Round Living
Community
Agent details
Primary Agent
Cindy Johnston
Primary Broker
RE/MAX HALLMARK CHAY REALTY
Listing details
Days on REW
2 Days
MLS® Number
S14167264
Source
Toronto Real Estate Board
Is this your listing? Help it to stand out.

Mortgage Calculator

provided by REW Digital Ltd
Estimated Payments
Purchase Price
Mortgage Total
Down Payment
Amortization
25 Years
Interest Rate
3.99%

Connect with our mortgage partner

Frank Mortgage

Frank Mortgage

Canada's No Fee Mortgage Marketplace

Online mortgage broker offering quick and simple access to Canada's top lenders – compare rates and complete your mortgage in a secure online environment

Connect with a mortgage expert

The displayed rates are provided as guidance only, are not guaranteed, or are to be considered an approval of credit. Approval will be based solely on your personal situation. You are encouraged to speak with a Mortgage Professional for the most accurate information and to determine your eligibility.

Property Insights

Huronia Centennial Public School
  • Public
  • JK - 8
Elmvale District High School
  • Public
  • 9 - 12
Our Lady of Lourdes School
  • Catholic
  • JK - 8
School catchments and distances are intended to be used as reference only. To verify enrolment eligibility for a property, contact the school directly.Report Incorrect Info
Listing data is subject to copyright, disclaimer, and additional requirements from the data provider. See our Terms of Use for terms applicable to this listing. Listing data was last updated on 2026-11-11.
We use cookies and other technologies for functionality, security, and to provide you with a personalized experience on our online services. By continuing to use our online services, you agree to our Privacy Policy and Terms of Use. For information on how to adjust your privacy settings, visit our Cookie Policy.
Dismiss