For Sale: 3 Fosh Court, St. Catharines, ON - REW
Boost your listing
Listing featured. Your listing will be featured on REW.
View featured placement
$1,100,000
4 bd 4 ba 2000 - 2499 sf House
3 Fosh Court
Street ViewDirections

3 Fosh CourtSt. Catharines, ON, L2S 4A9

  • 4 Bed
  • 4 Bath
  • 2000 - 2499 Sqft
  • House

About this home

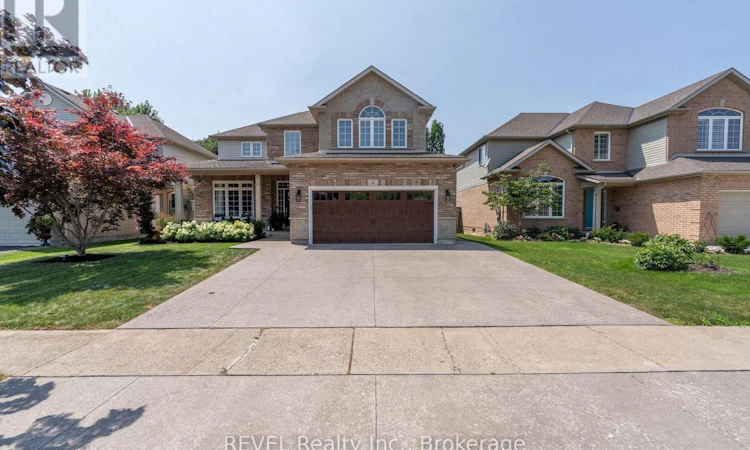
Welcome to this stunning 4-bedroom, 4-bathroom home offering nearly 3,200 sq. ft. of beautifully finished living space in one of St. Catharines' most desirable south-end neighbourhoods. Thoughtfully designed with families and entertaining in mind, this home delivers the perfect blend of luxury, comfort, and functionality. The heart of the home is the impressive open-concept main level, where a custom-designed kitchen showcases premium appliances, granite countertops, quality millwork, and an oversized island that naturally becomes the gathering place for family and friends. The spacious living and dining areas flow effortlessly together, creating a warm and inviting atmosphere. A private home office, convenient main-floor laundry, and a 2-piece powder room complete this level. Upstairs, you'll find three generously sized bedrooms, including a spacious primary retreat, two full bathrooms, and a large loft that offers endless possibilities as a second family room, children's play area, home office, or media space. The professionally finished lower level is made for entertaining, featuring a spacious recreation room with a wet bar, an additional bedroom, and a full bathroom-perfect for overnight guests, teenagers, or extended family. Step outside and discover your own private backyard oasis. Spend your summers enjoying the heated saltwater pool, complete with full-length entry stairs, LED lighting, and a tranquil water feature. The fully hardscaped backyard, expansive covered porch, and dedicated BBQ area provide the ultimate setting for hosting family gatherings or relaxing evenings outdoors. Complete with a double-car garage, updated and widened exposed aggregate concrete driveway and situated in a highly sought-after, family-friendly community close to excellent schools, parks, shopping, restaurants, and everyday amenities, this exceptional home truly offers the lifestyle you've been waiting for. (id:63626)
Listed by: Jessie MacDonald, Broker, REVEL Realty Inc., Brokerage

Home facts and features

Price details
List Price
Gross Taxes for 2026
$8,289
Home facts
Bedrooms
4
Full Bathrooms
3
Partial Bathrooms
1
Parking Spaces
5
Parking Details
Attached Garage, Garage, Inside Entry
Property Type
House
Depth
106.6 feet
Frontage
52.3 feet
Title
Freehold
Exterior Finish
Steel, Brick Facing
Heating Type
Forced air, Natural gas
Cooling
Central air conditioning
Pool
In Ground Pool
Basement Details
Finished, Full
Features
Alarm system
Appliances
Water meter
Agent details
Primary Agent
Primary Broker
REVEL Realty Inc., Brokerage
Secondary Agent
Evan Macdonald
Secondary Broker
REVEL Realty Inc., Brokerage
Listing details
Days on REW
1 Day
MLS® Number
X13596270
Source
Canadian Real Estate Association
Board
Niagara Association of REALTORS®

Is this your listing? Help it to stand out.

Mortgage Calculator

Estimated Payments
Purchase Price
Mortgage Total
Down Payment
Amortization
25 Years
Interest Rate
3.99%

Connect with our mortgage partner

REW Money

REW Money

REW Money

Connect with a mortgage expert

The displayed rates are provided as guidance only, are not guaranteed, or are to be considered an approval of credit. Approval will be based solely on your personal situation. You are encouraged to speak with a Mortgage Professional for the most accurate information and to determine your eligibility.

Property Insights

Power Glen School
  • Public
  • JK - 8
Westdale Public School
  • Public
  • JK - 8
St Anthony Catholic Elementary School
  • Catholic
  • JK - 8
St Peter Catholic Elementary School
  • Catholic
  • JK - 8
Oakridge Public School
  • Public
  • JK - 8
Edith Cavell Public School
  • Public
  • JK - 8
Denis Morris Catholic High School
  • Catholic
  • 9 - 12
Sir Winston Churchill Secondary School
  • Public
  • 9 - 12
ÉÉC Sainte-Marguerite-Bourgeoys-St.Cath
  • Catholic
  • JK - 8
Burleigh Hill Public School
  • Public
  • JK - 8
School catchments and distances are intended to be used as reference only. To verify enrolment eligibility for a property, contact the school directly.Report Incorrect Info
Listing data is subject to copyright, disclaimer, and additional requirements from the data provider. See our Terms of Use for terms applicable to this listing. Listing data was last updated on 2026-07-23.






