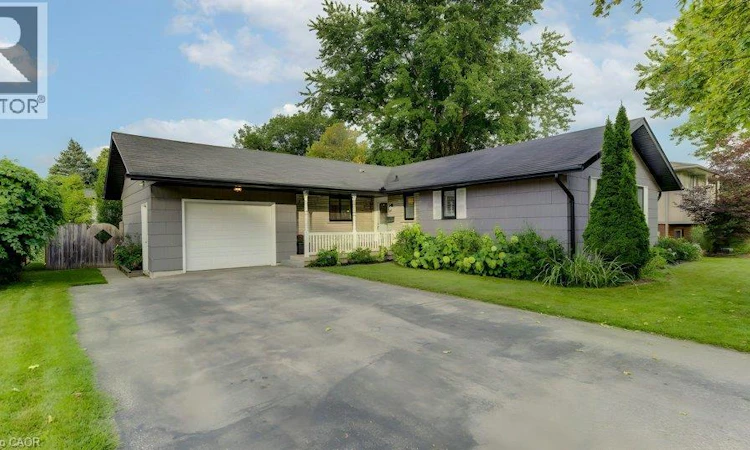
For Sale: 3 Blue Heron Court, Woolwich, ON - REW
Boost your listing
Listing featured. Your listing will be featured on REW.
View featured placement
$979,000
4 bd 3 ba 2802 sf House

3 Blue Heron CourtWoolwich, ON, N3B 1S6

  • 4 Bed
  • 3 Bath
  • 2802 Sqft
  • House

About this home

Absolutely beautiful, meticulously maintained and truly move-in ready bungalow in Elmira’s coveted Birdland community! Lovingly cared for and thoughtfully updated over the years, this exceptional home offers the rare opportunity to bring the whole family together under one roof, with the added flexibility of a beautifully finished in-law suite with potential for rental income. Professionally completed in 2020, the bright and spacious lower level features its own separate entrance, full kitchen, living and dining areas, laundry, 2-piece bathroom and a generous bedroom with a private ensuite 3-piece bathroom, complete with walk-in shower and walk-in closet. Upstairs, the inviting open-concept main floor is warm, bright and beautifully appointed, featuring a stunning renovated eat-in kitchen with a large island and quartz countertops. The spacious living room offers a walkout to the backyard deck and patio, creating a wonderful setting for morning coffee, family gatherings or simply relaxing while enjoying the beautiful sunsets. Three generous bedrooms with custom built in closets (2023) and an updated 4-piece bathroom (2021) complete the main level. Pride of ownership is evident throughout, with numerous updates including flooring (2023), fresh paint (2026), electrical (2020), professionally finished in-law suite (2020), eavestroughs and fascia (2021), front windows, and furnace and air conditioning (2013). Outside, enjoy the privacy of a large, fully fenced lot with a shed, along with an attached garage offering convenient entry into the home. Nestled on a quiet, sought-after court in the charming town of Elmira, this special property offers exceptional space, versatility and an abundance of care in every detail, all just an easy drive to Waterloo and surrounding major centres. A truly wonderful home that has been cherished and is ready for its next family to love. (id:63626)
Listed by: LEE QUAILE, Broker of Record, Chestnut Park Realty Southwestern Ontario Limited

Home facts and features

Price details
List Price
Gross Taxes for 2026
$4,454
Home facts
Bedrooms
4
Full Bathrooms
2
Partial Bathrooms
1
Parking Spaces
9
Parking Details
Attached Garage
Property Type
House
Depth
Frontage
65.0 feet
Year Built
Built in 1973 (53 yrs old)
Title
Freehold
Style
Bungalow
Exterior Finish
Brick, Other
Heating Type
Forced air, Natural gas
Cooling
Central air conditioning
Basement Details
Finished, Full
Features
Automatic Garage Door Opener, Cul-de-sac, Paved driveway, Southern exposure
Appliances
Dryer, Garage door opener, Microwave, Washer, Water softener, Window Coverings
Agent details
Primary Agent
LEE QUAILE
Primary Broker
Chestnut Park Realty Southwestern Ontario Limited
Secondary Agent
Debbie Tsintaris
Secondary Broker
Chestnut Park Realty Southwestern Ontario Ltd., Brokerage
Listing details
Days on REW
1 Day
MLS® Number
40861742
Source
Canadian Real Estate Association

Is this your listing? Help it to stand out.

Mortgage Calculator

Estimated Payments
Purchase Price
Mortgage Total
Down Payment
Amortization
25 Years
Interest Rate
3.99%

Connect with our mortgage partner

REW Money

REW Money

REW Money

Connect with a mortgage expert

The displayed rates are provided as guidance only, are not guaranteed, or are to be considered an approval of credit. Approval will be based solely on your personal situation. You are encouraged to speak with a Mortgage Professional for the most accurate information and to determine your eligibility.

Property Insights

Park Manor Public School
  • Public
  • 7 - 8
John Mahood Public School
  • Public
  • JK - 6
St Teresa of Avila Catholic Elementary School
  • Catholic
  • JK - 8
Elmira District Secondary School
  • Public
  • 9 - 12
Riverside Public School
  • Public
  • JK - 6
School catchments and distances are intended to be used as reference only. To verify enrolment eligibility for a property, contact the school directly.Report Incorrect Info
Listing data is subject to copyright, disclaimer, and additional requirements from the data provider. See our Terms of Use for terms applicable to this listing. Listing data was last updated on 2026-09-10.
We use cookies and other technologies for functionality, security, and to provide you with a personalized experience on our online services. By continuing to use our online services, you agree to our Privacy Policy and Terms of Use. For information on how to adjust your privacy settings, visit our Cookie Policy.
Dismiss

