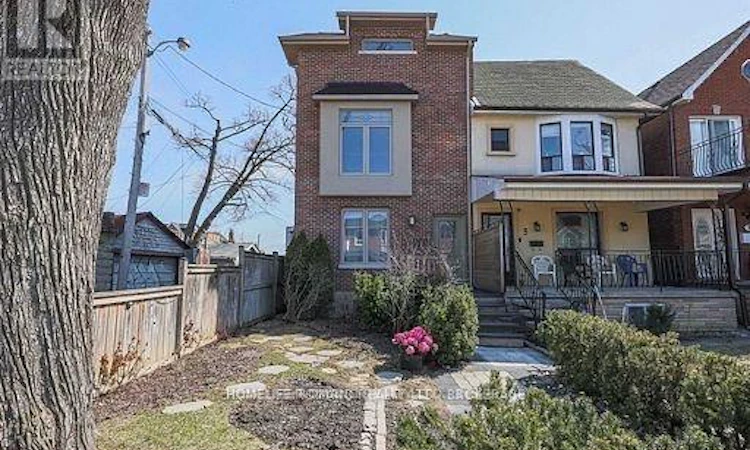
For Sale: 3 Armstrong Avenue, Toronto, ON - REW
Boost your listing
Listing featured. Your listing will be featured on REW.
View featured placement
$2,200,000
3 bd • 3 ba • 1500 - 1999 sf • Multifamily

3 Armstrong AvenueToronto, ON, M6H 1V9

Dovercourt-Wallace Emerson-Junction
  • 3 Bed
  • 3 Bath
  • 1500 - 1999 Sqft
  • Multifamily

About this home

This great triplex is a testament to a modern renovation and quality build. It offers an unparalleled living experience in the city. Each unit has been meticulously rebuilt using quality materials, ensuring durability & aesthetic appeal. The property is a perfect blend of luxury, comfort, and convenience, making it an ideal choice for families, professionals, or investors. The owner's suite, spans the second and third floors, is a sanctuary of elegance and comfort. It boasts a luxurious 5 pc bathroom & eat-in kitchen equipped with ample space for cooking & dining, with wainscotting that adds a touch of sophistication to the space. The massive third-floor loft is a standout feature, with its vaulted ceilings creating an airy and expansive atmosphere. This area seamlessly combines an open concept offering versatility for work, leisure and sleep. A private outdoor deck extends from the loft, providing a perfect spot to unwind & enjoy stunning sunset views of the iconic CN Tower.The main floor suite exudes warmth and coziness, with a gas fireplace & open-concept living and kitchen area is designed for modern living, with a large centre island that serves as both a functional workspace and a gathering spot for family and friends. The stylish lower level suite with separate entrance, heated floors & featuring 9-foot ceilings that give it a spacious and open feel, rare for a basement suite. The natural light flooding the space enhances its appeal, making it a bright and cheerful environment & the lower level is perfect for tenant, a home office, creative studio or in-law space. The property also includes a double carport, providing convenient parking for two vehicles or adding a laneway unit. The fenced yard comes with a private patio & fully landscaped & is located in a desirable neighbourhood. This property is within walking distance to the subway station, making commuting a breeze. It is also close to a variety of popular cafes, restaurants, and shops on Bloor Street. (id:63626)
Listed by: BENNY ROMANO, Salesperson, HOMELIFE/ROMANO REALTY LTD.

Home facts and features

Price details
List Price
Gross Taxes for 2026
$9,246
Home facts
Bedrooms
3
Full Bathrooms
3
Parking Spaces
2
Parking Details
Garage, Carport
Property Type
Multifamily
Depth
122.8 feet
Frontage
20.0 feet
Exterior Finish
Brick
Heating Type
Radiant heat, Natural gas
Cooling
Wall unit
Basement Details
Finished, Apartment in basement, Separate entrance, Walk out, , ,
Features
Lane
Community
Agent details
Primary Agent
BENNY ROMANO
Primary Broker
HOMELIFE/ROMANO REALTY LTD.
Listing details
Days on REW
1 Day
MLS® Number
W13841428
Source
Canadian Real Estate Association

Is this your listing? Help it to stand out.

Mortgage Calculator

Estimated Payments
Purchase Price
Mortgage Total
Down Payment
Amortization
25 Years
Interest Rate
3.99%

Connect with our mortgage partner

Frank Mortgage

Frank Mortgage

Canada's No Fee Mortgage Marketplace

Online mortgage broker offering quick and simple access to Canada's top lenders – compare rates and complete your mortgage in a secure online environment

Connect with a mortgage expert

The displayed rates are provided as guidance only, are not guaranteed, or are to be considered an approval of credit. Approval will be based solely on your personal situation. You are encouraged to speak with a Mortgage Professional for the most accurate information and to determine your eligibility.

Property Insights

Pauline Junior Public School
  • Public
  • JK - 6
St Anthony Catholic School
  • Catholic
  • JK - 8
St Sebastian Catholic School
  • Catholic
  • JK - 8
Dovercourt Public School
  • Public
  • JK - 8
Bloor Collegiate
  • Public
  • 9 - 12
William Academy
  • Private
  • 7 - 12
Kent School
  • Private
  • 9 - 12
Deutsche Schule Toronto
  • Private
  • PS - 8
St Mary of the Angels Catholic School
  • Catholic
  • JK - 8
St Mary Catholic Academy Secondary School
  • Catholic
  • 9 - 12
School catchments and distances are intended to be used as reference only. To verify enrolment eligibility for a property, contact the school directly.Report Incorrect Info
Listing data is subject to copyright, disclaimer, and additional requirements from the data provider. See our Terms of Use for terms applicable to this listing. Listing data was last updated on 2026-09-29.
We use cookies and other technologies for functionality, security, and to provide you with a personalized experience on our online services. By continuing to use our online services, you agree to our Privacy Policy and Terms of Use. For information on how to adjust your privacy settings, visit our Cookie Policy.
Dismiss

